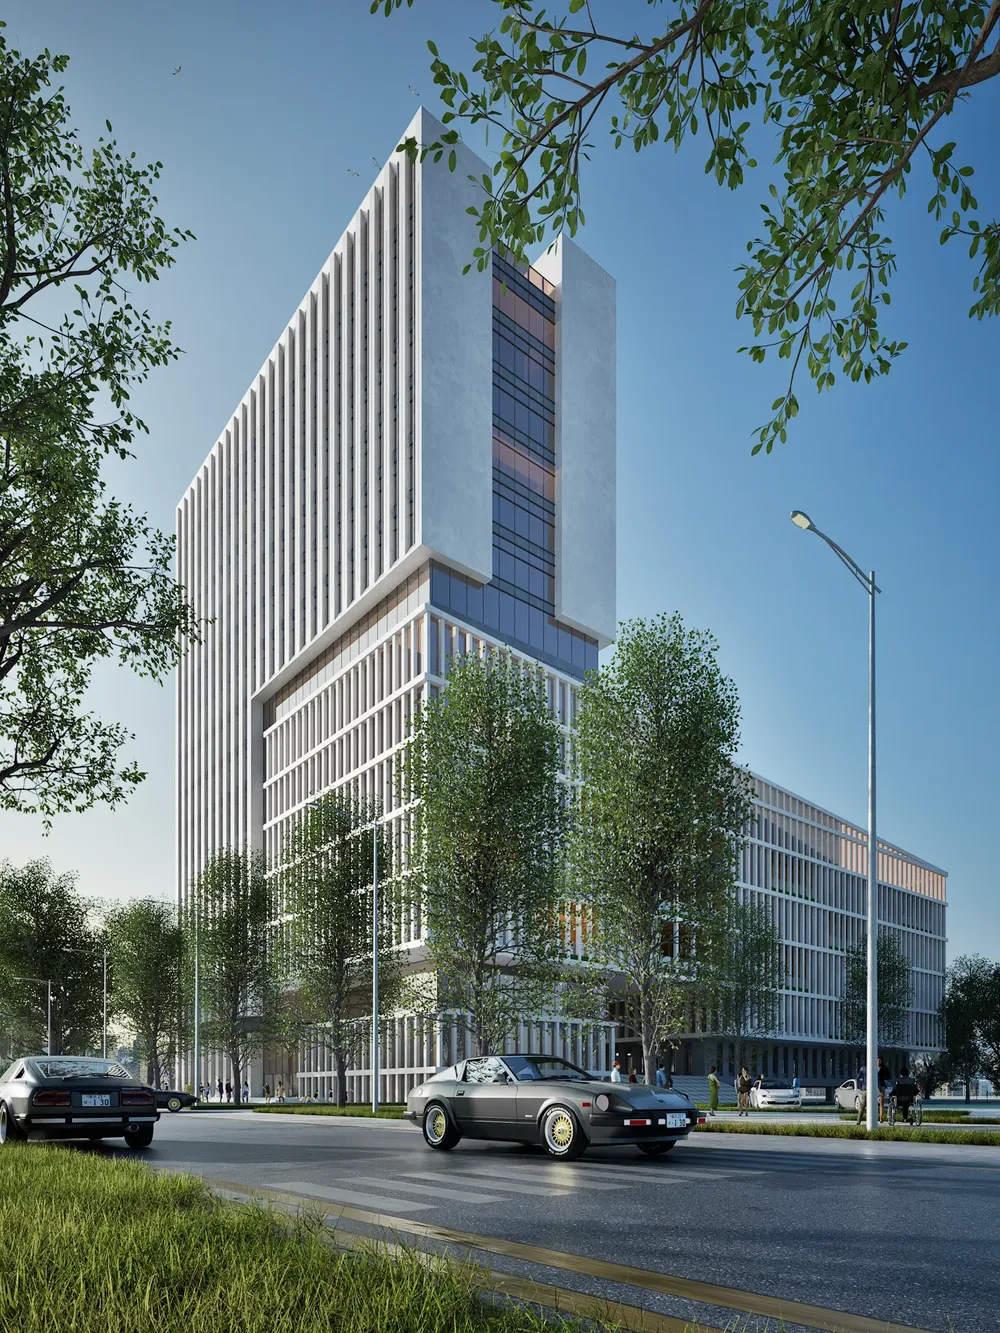
3D modeling
Models built from your CAD files, PDFs or hand sketches, in SketchUp or ArchiCAD. Clean groups and layers, ready for your own render team or for me to render.
FOR ARCHITECTS, DESIGN-BUILD FIRMS & DEVELOPERS
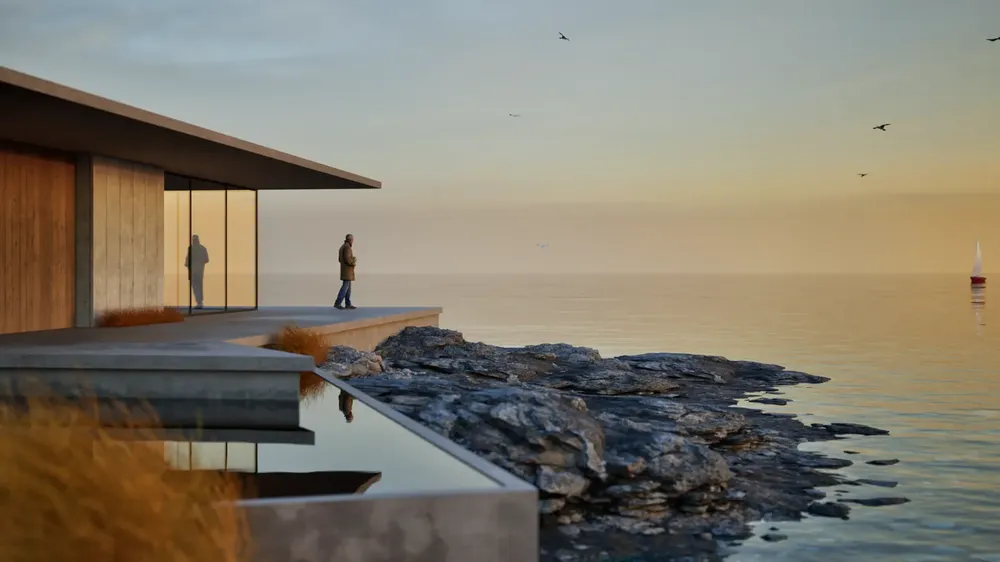
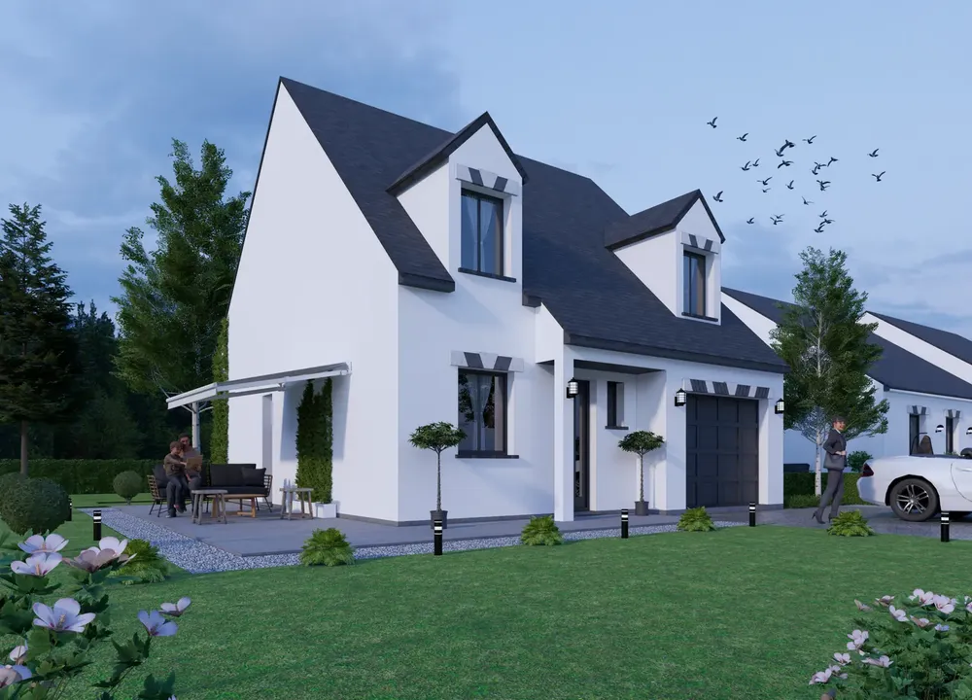
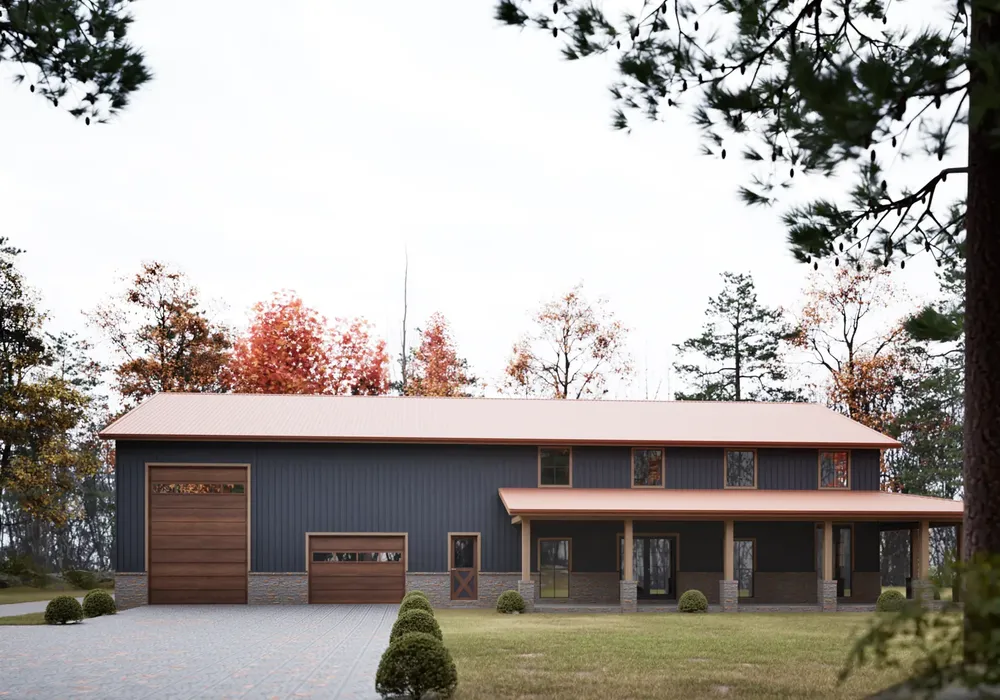
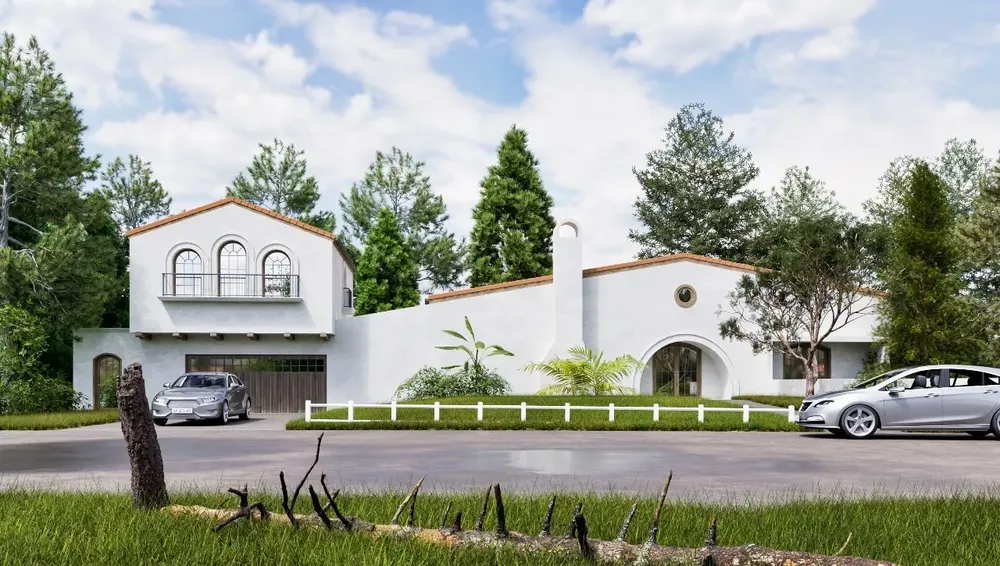
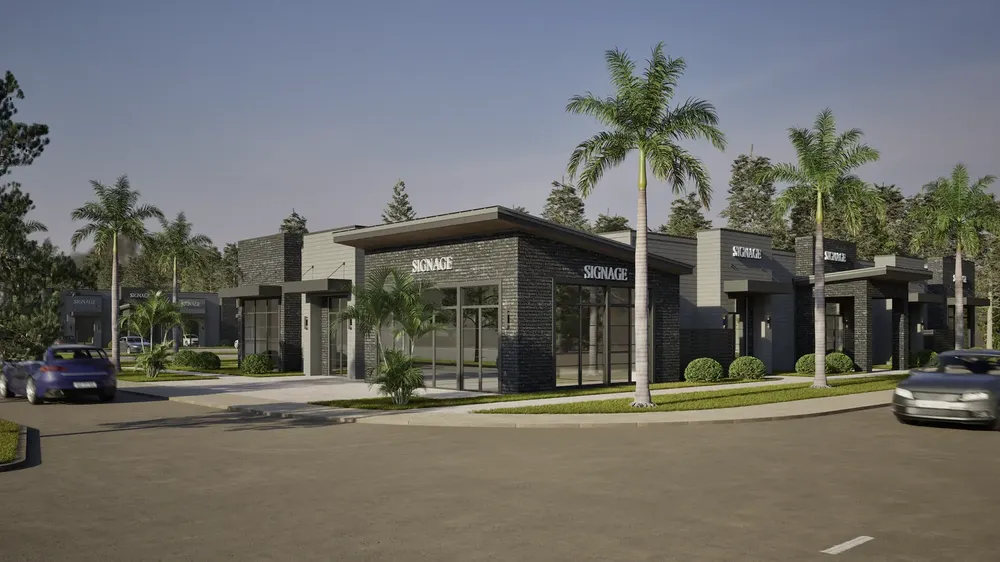
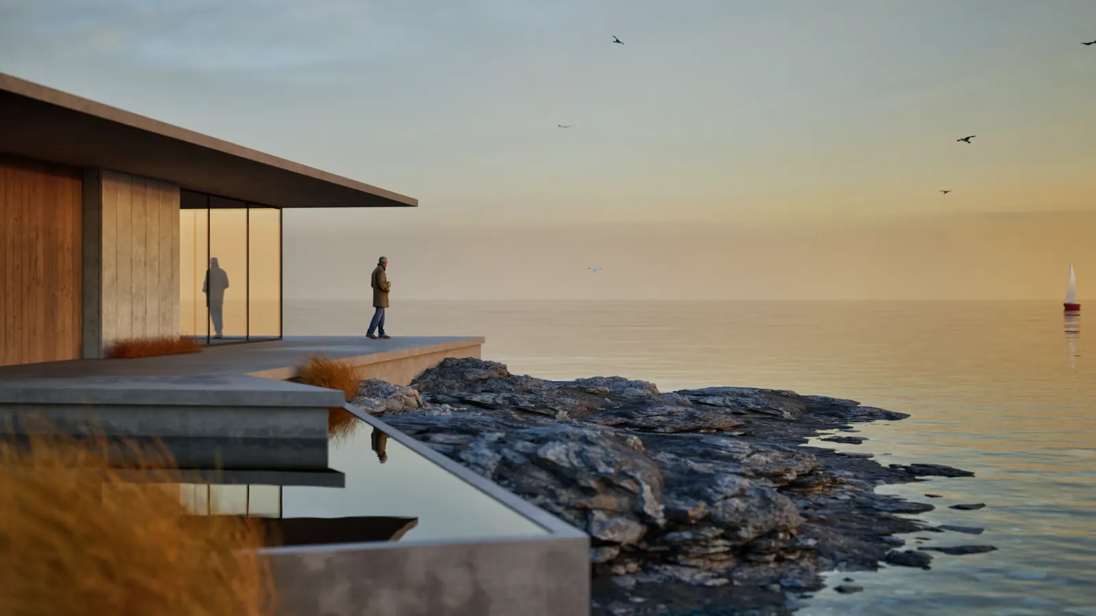
Send me your drawings, whether that's CAD, PDF or a sketch. I build the model in SketchUp or ArchiCAD and render it in Twinmotion, so the model and the images come from one person.
See my work ↗Twinmotion vs. AI finish →ABOUT
I'm a 3D modeler and visualizer based in Yogyakarta, Indonesia. Most of my clients are architects, design-build firms and developers in the US, UK, Germany and Austria.
I work in SketchUp, ArchiCAD and Twinmotion. You deal with me directly, and your project doesn't get passed on to someone else.
Get a quote ↗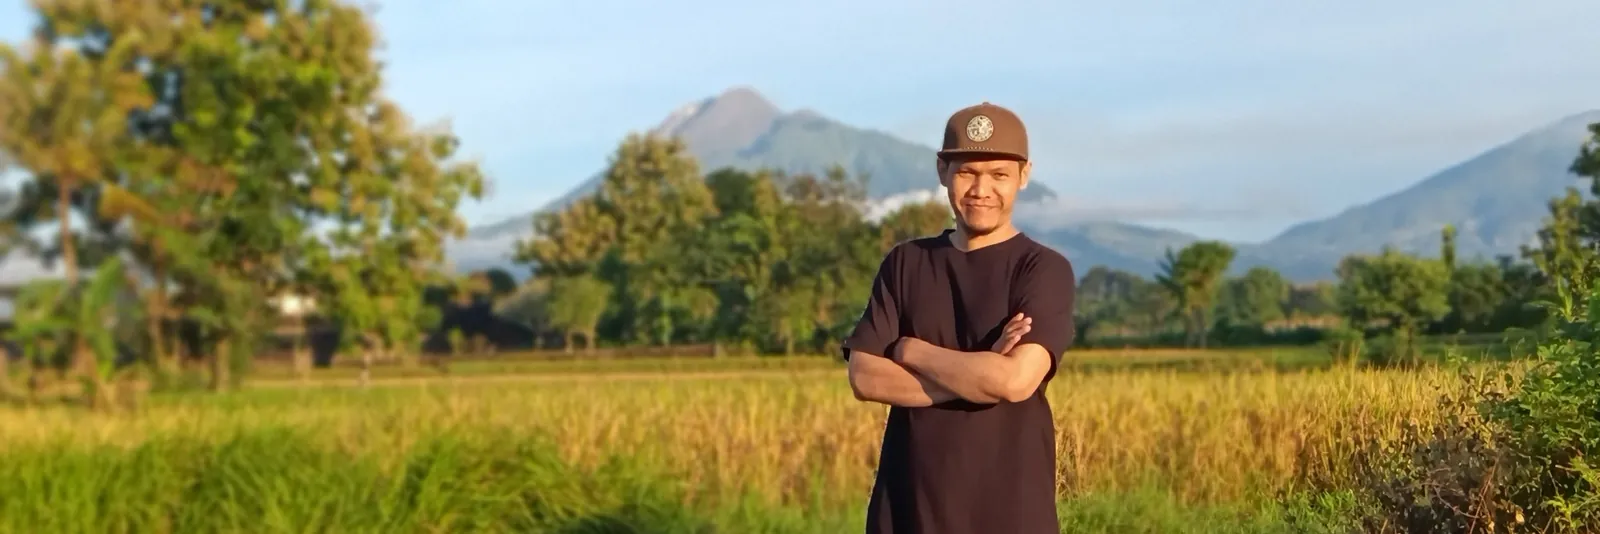
Models built from your CAD files, PDFs or hand sketches, in SketchUp or ArchiCAD. Clean groups and layers, ready for your own render team or for me to render.
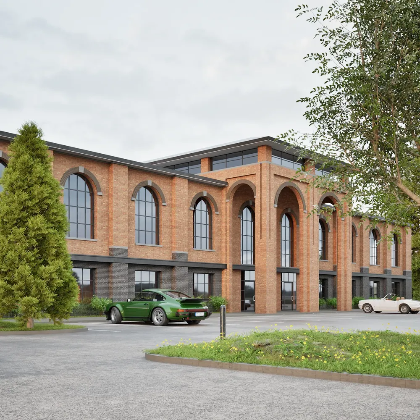
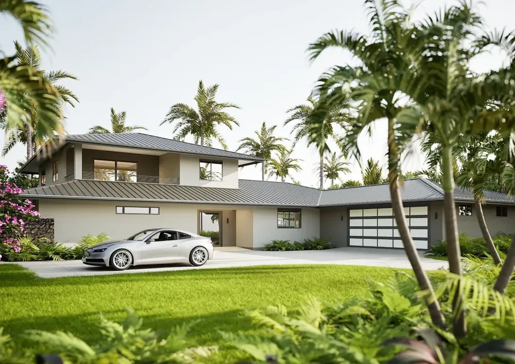
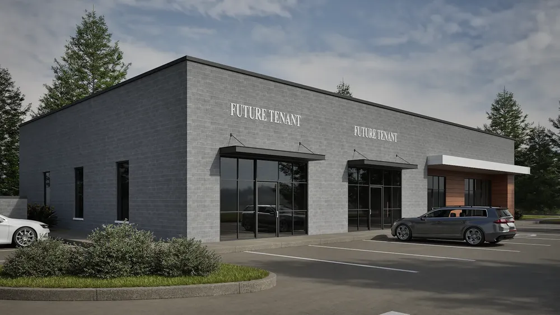
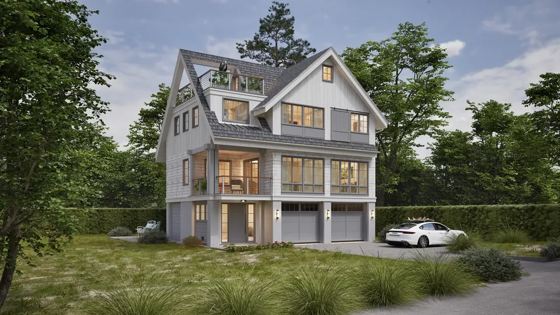
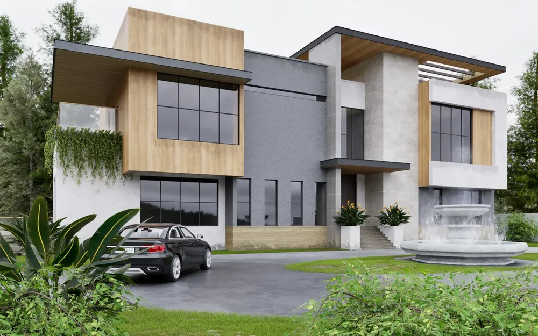
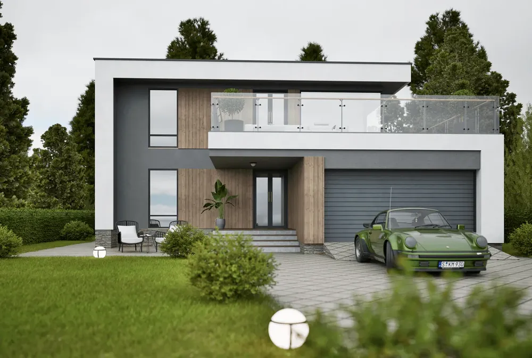
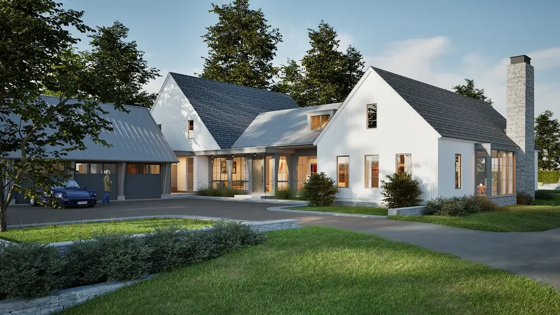
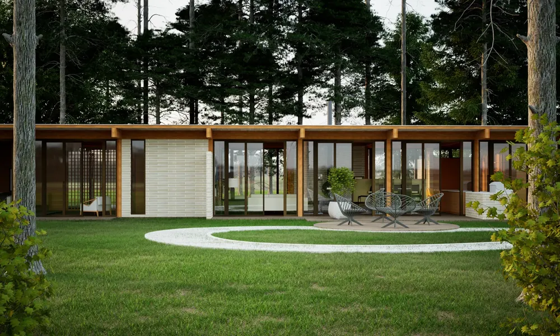
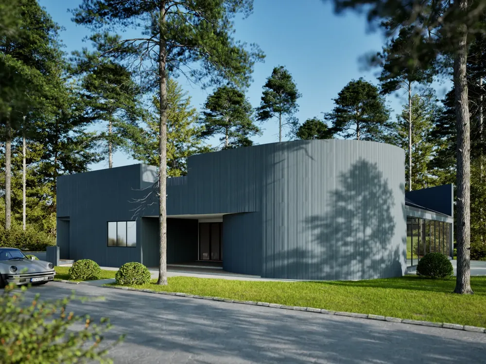
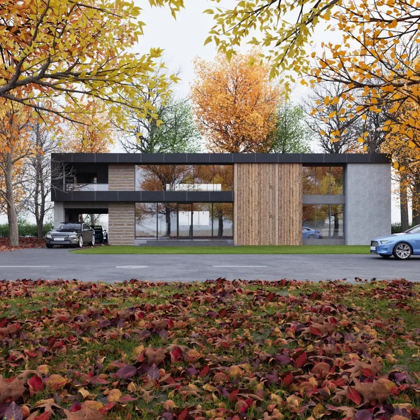
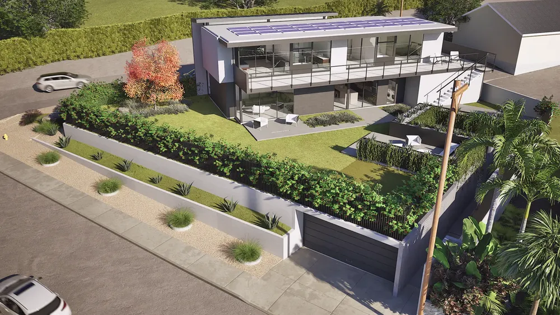
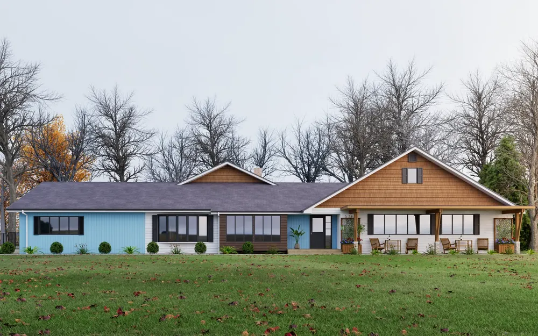
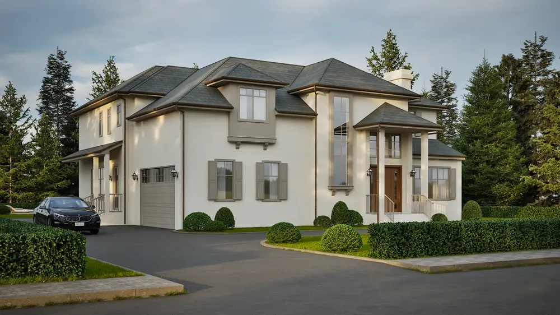
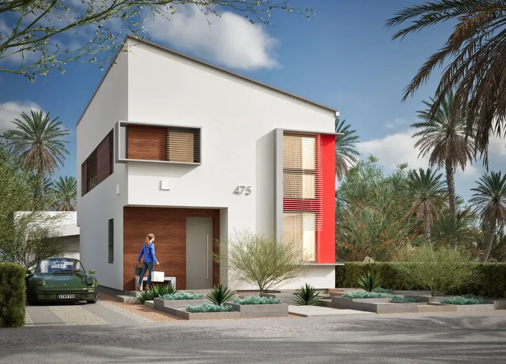
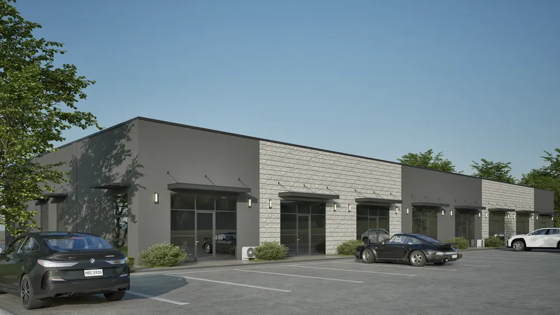
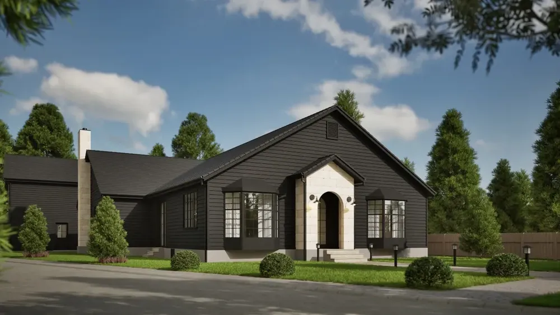
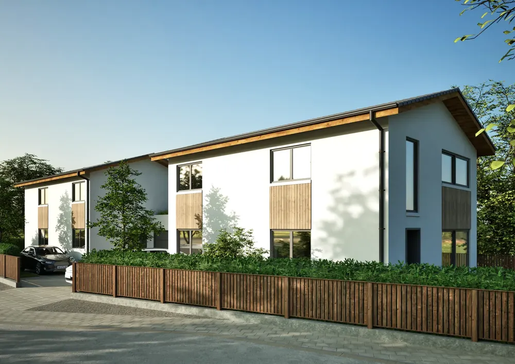
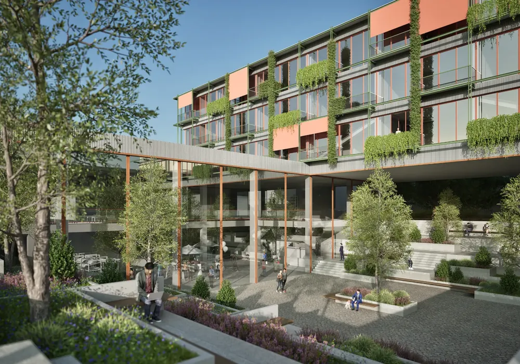
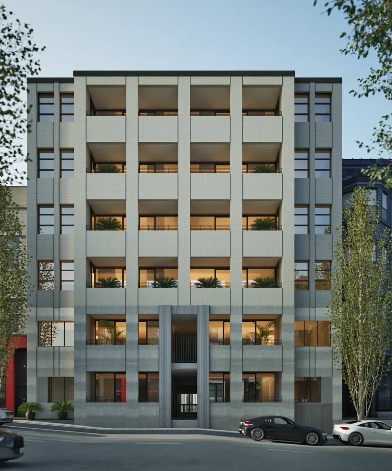
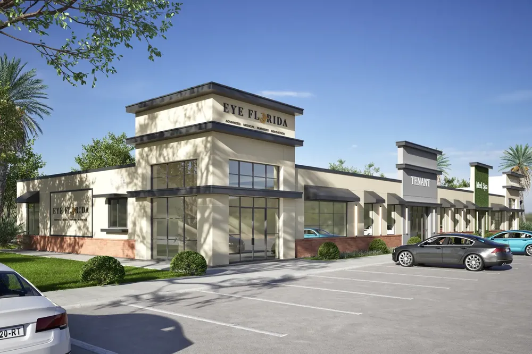
Houses, apartments, retail, offices and landscape. Most residential sets take 3 to 5 days.
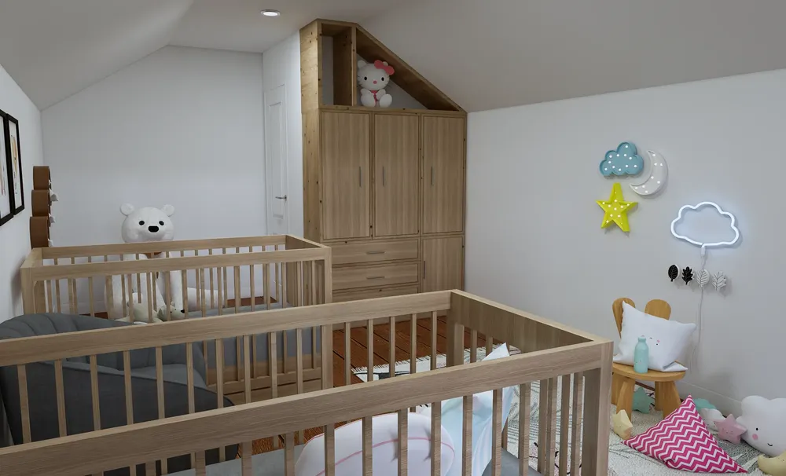
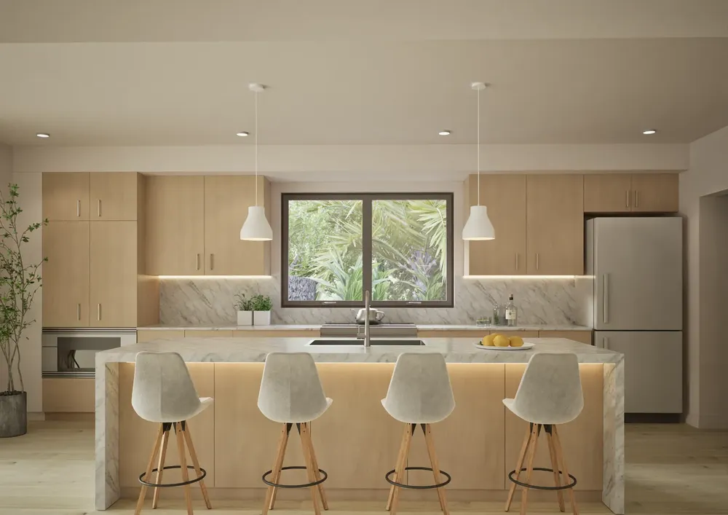
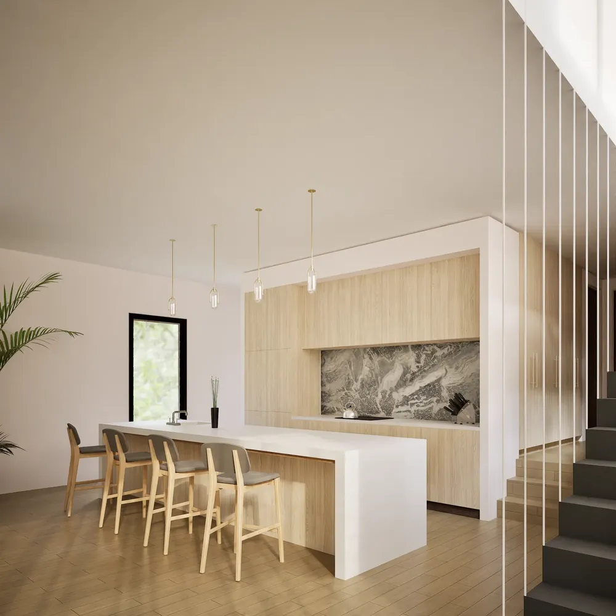
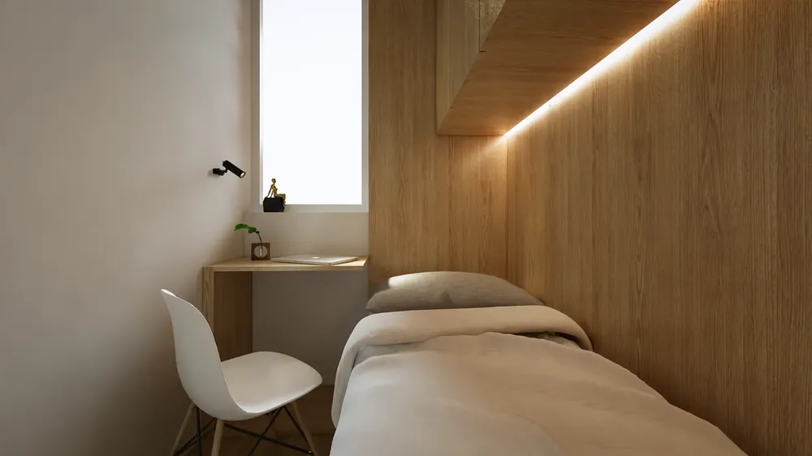
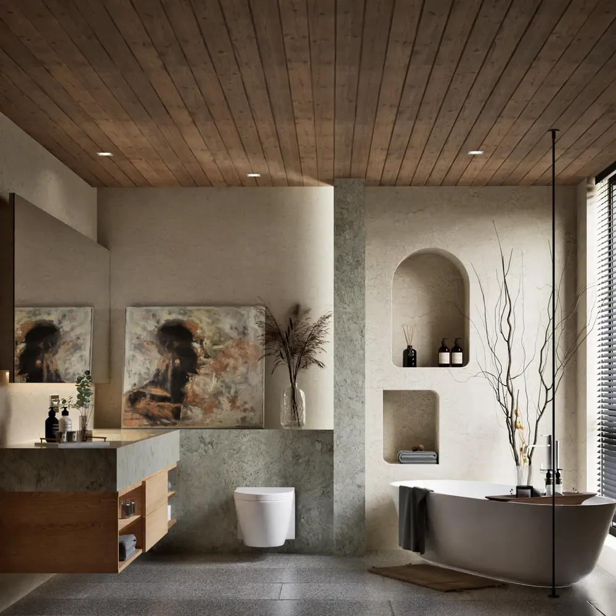
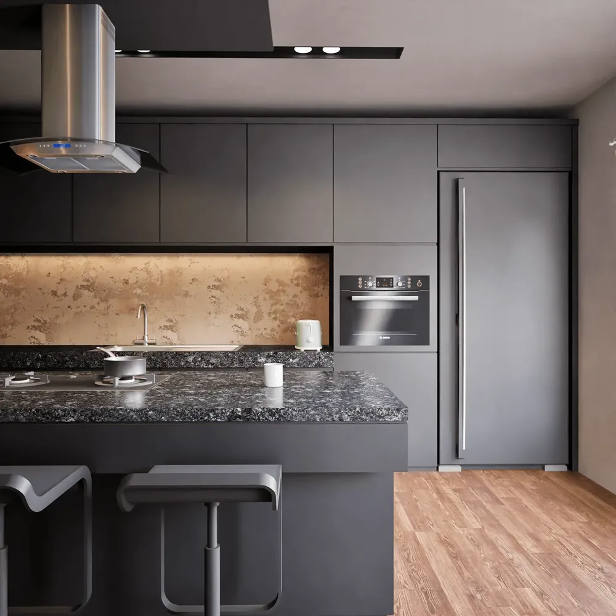
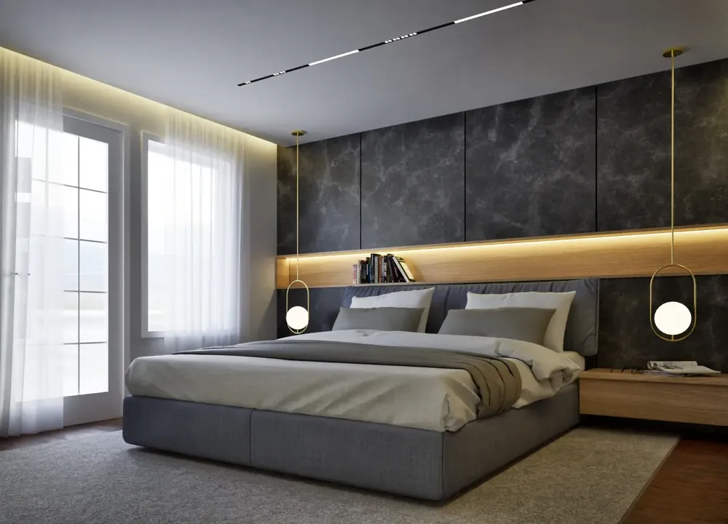
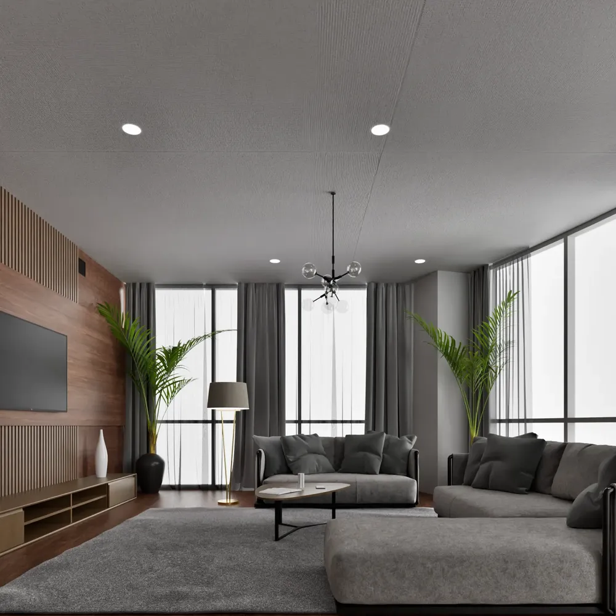
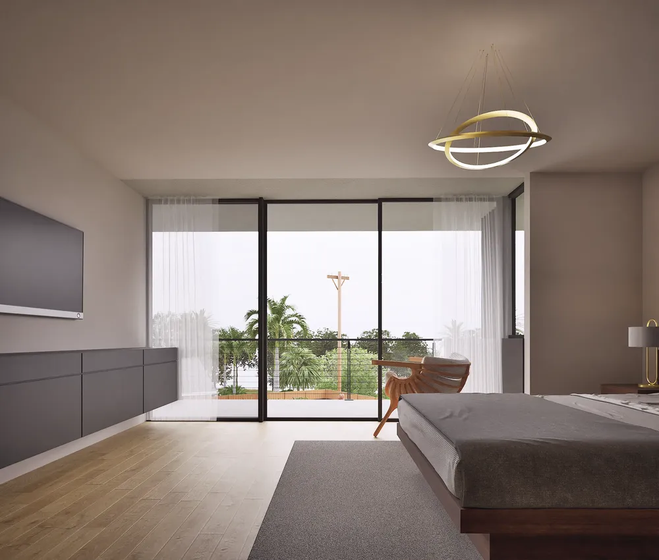
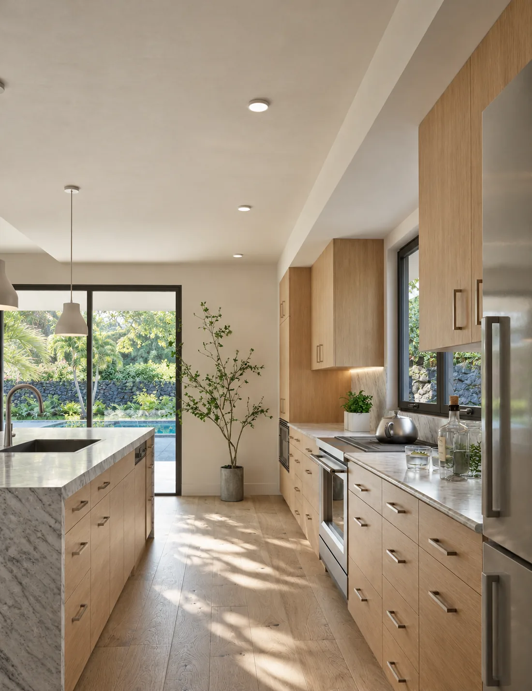
Kitchens, bathrooms, living rooms and bedrooms, using your actual materials and fittings.
Short animations made from the same Twinmotion scene, so the film matches the stills.
WORK
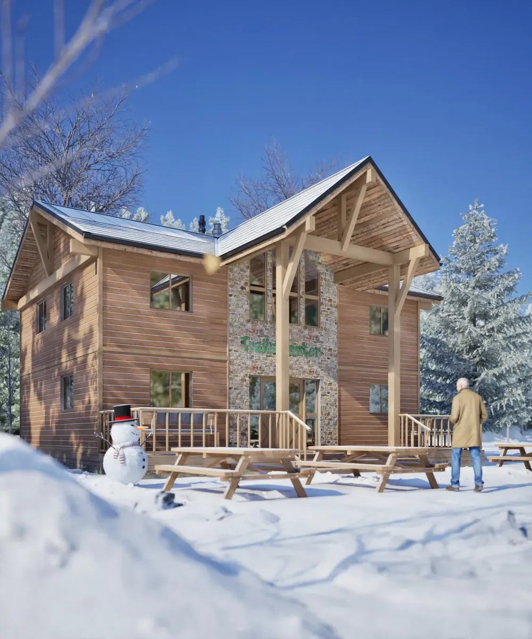
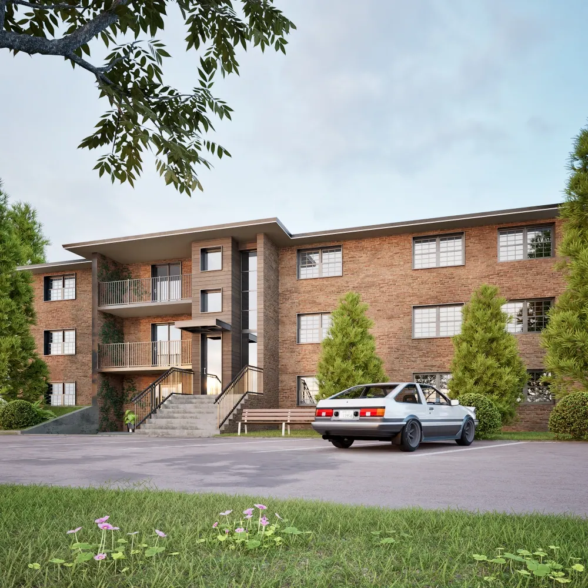
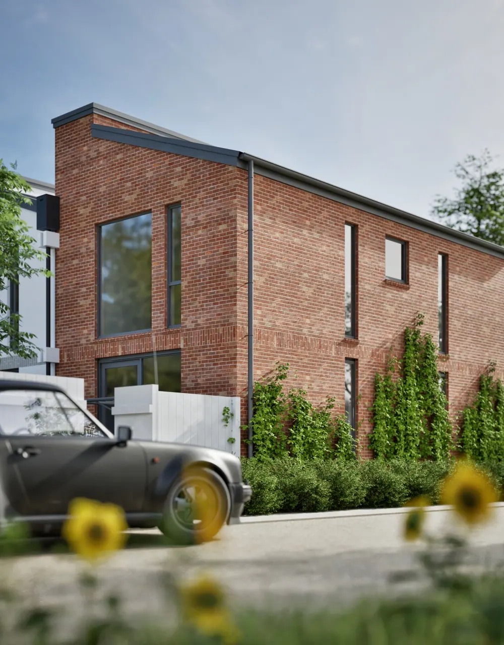
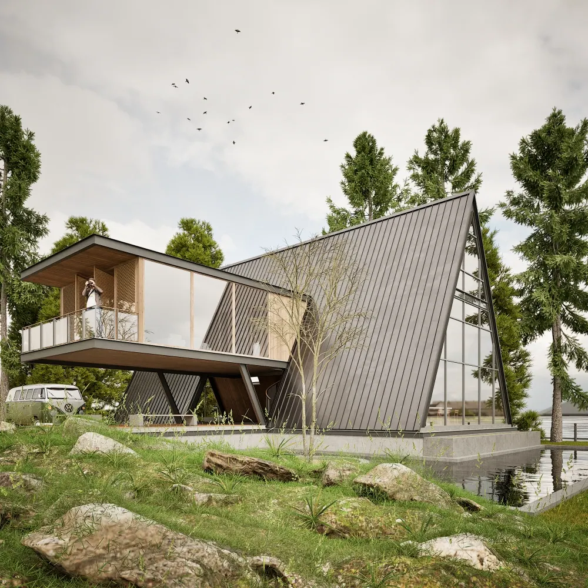
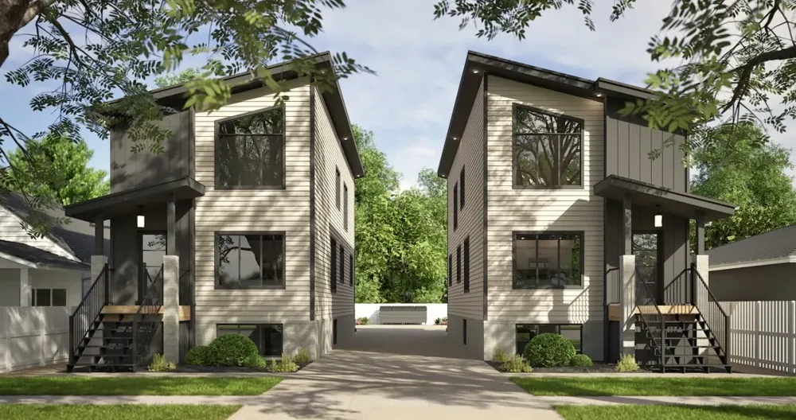
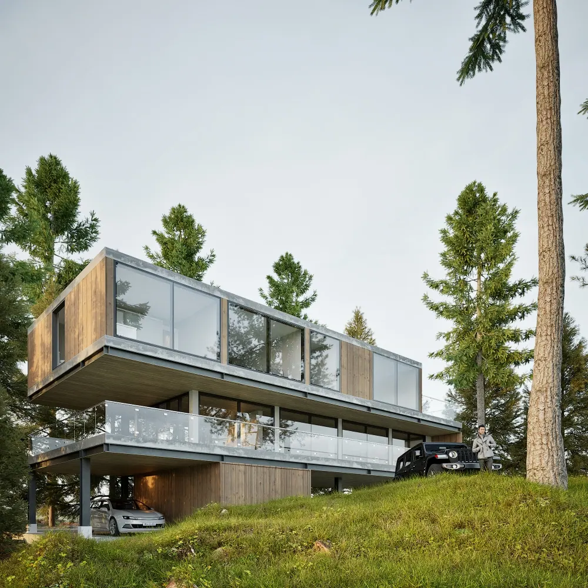
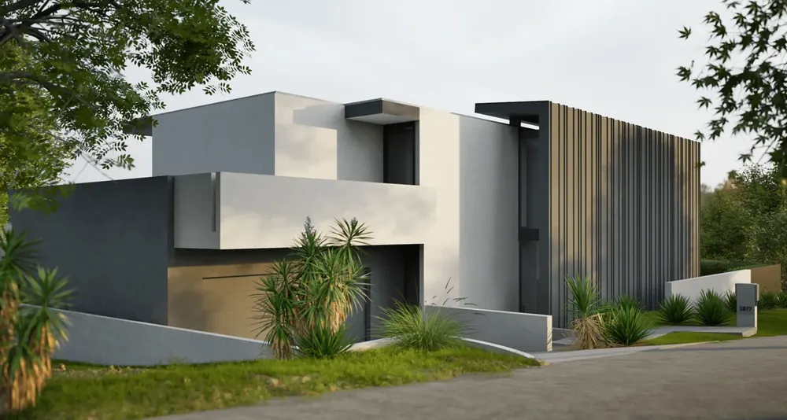
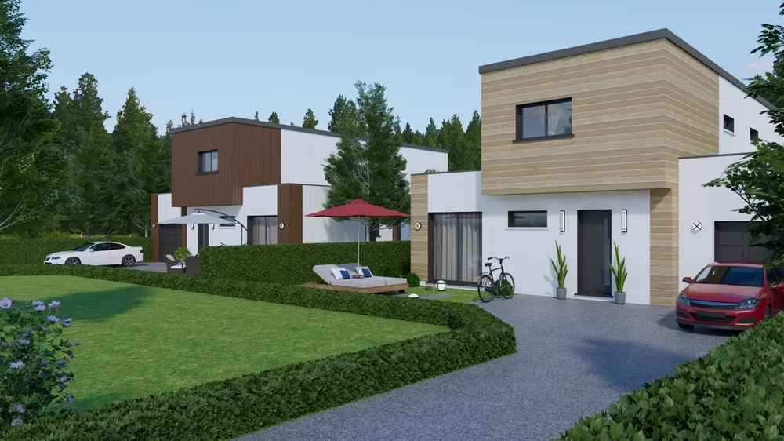
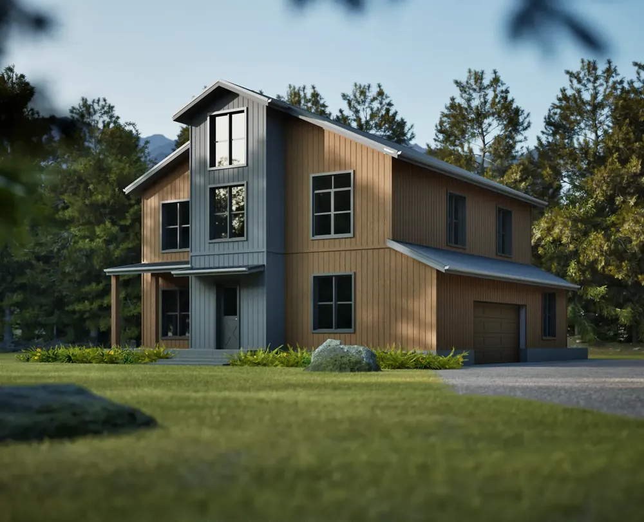
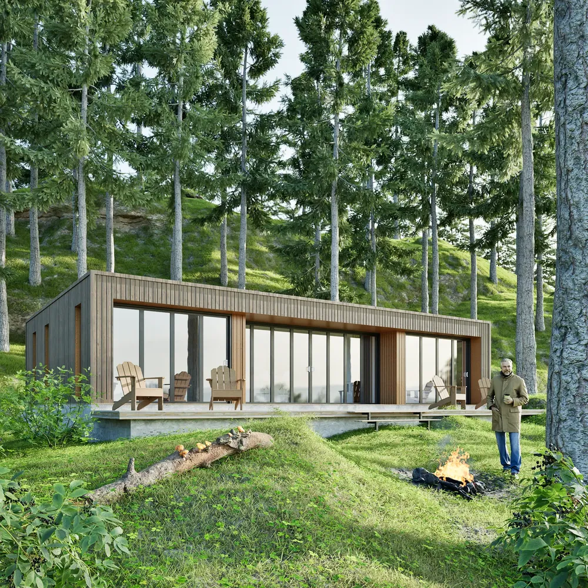
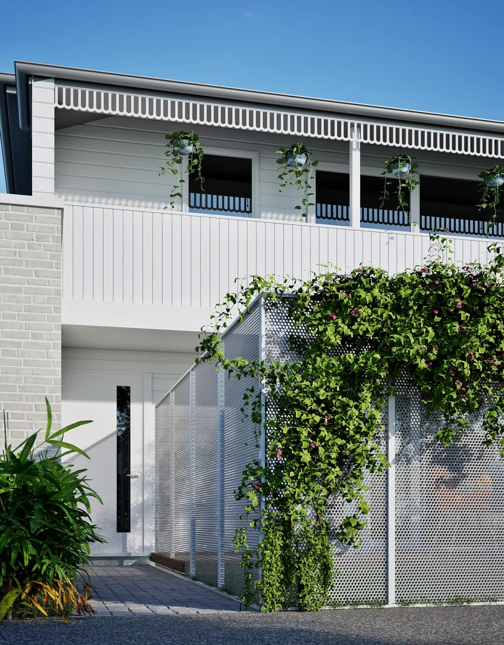
A few recent jobs. Open one to see all the views.
CLIENTS
“It was great working with Zain. He understood the project requirements very well. Also the inputs we delivered he could execute exactly on the requirements. I can highly recommend Zain.”
“Enthusiastic and works quickly. Willing to take care of revision or requested changes as quickly as possible. Will certainly continue to work with Zain in the future.”
“Attention to detail and quick understanding of what we are trying to accomplish. We have done multiple jobs together and he hits the target each and every time.”
HOW IT WORKS
Price, deadline and revisions are agreed before I start, so there are no surprises later.
Drawings, a model, site photos or reference images. Tell me which views you need and your deadline.
I reply with a fixed price, a delivery date and how many rounds of revisions are included.
I send low-res views first, so you can check the model and the camera angles before the final render.
High-res images in the size and format we agreed, plus the SketchUp or ArchiCAD file if it's a modeling job.
FAQ
Drawings (DWG, PDF or a scan), the number of views, a few reference images and your deadline. Not sure how many views you need? Tell me what the images are for and I'll suggest some.
Residential exterior renders usually run $50 to $80 per view. Modeling-only jobs start at $75, or roughly $1.00 to $1.50 per m² of floor area, depending on how detailed the model needs to be. Send me the drawings and I'll give you a fixed price before I start.
Yes. A lot of my work is modeling only. Many clients render with AI tools themselves and just need a clean, accurate model.
No. Every project gets a normal Twinmotion render. The AI finish only happens if you ask for it.
It can. AI sometimes changes plants, materials or small details. That's why I always send the original render next to it, so you can check before you use the image.
You choose. Pay me directly by PayPal invoice (50% to start, the rest before the high-res files), or book through Upwork, where the platform holds your payment in escrow until you approve the work.
Usually it helps. I'm 5 to 7 hours ahead of Europe and 11 to 12 hours ahead of New York. Send feedback at the end of your day and the update is usually waiting the next morning.
GET IN TOUCH
Send me the drawings and your deadline. I'll reply with a fixed price and a delivery date.