RESIDENTIAL
Timber-Clad Courtyard Homes
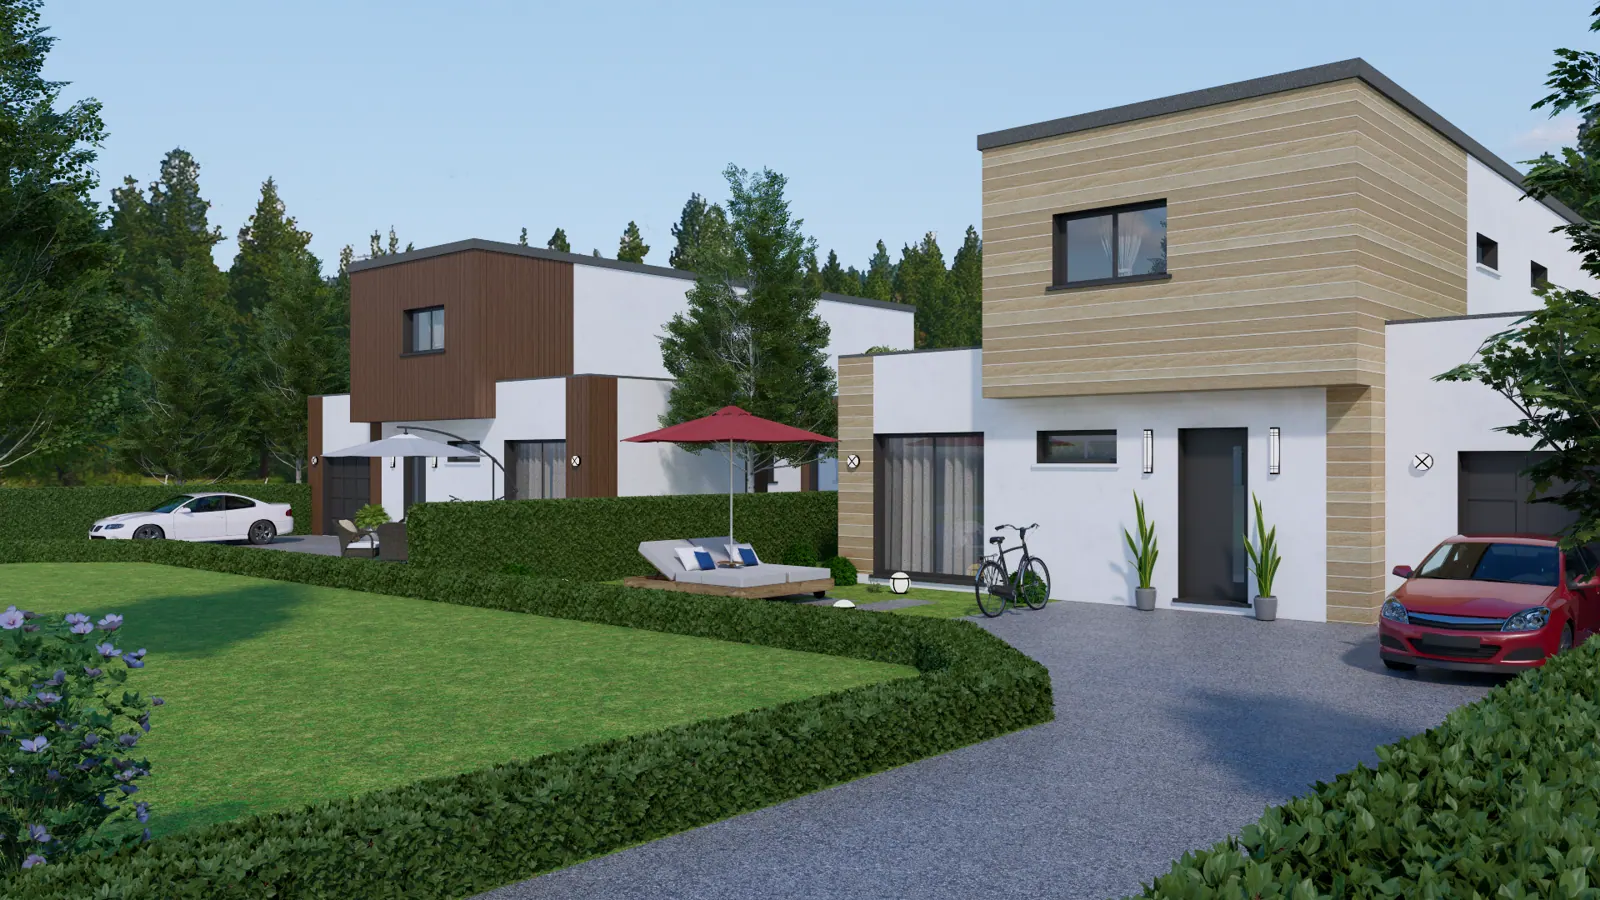
A group of modern homes with timber-toned upper floors, pale ground floors and shared green spaces.
- Software
- ArchiCAD + SketchUp + Twinmotion
NOTES
About the images
Four views going from the whole site down to individual entrances, garden seating and the space between neighbors.
Have a similar project? Get a quote ↗ALL VIEWS
Shared lawn between the contemporary homes
Shared lawn between the contemporary homes
Home entrances and garden seating
Home entrances and garden seating
Pale-clad home beside the driveway
Pale-clad home beside the driveway
Timber-clad entrance facing the courtyard
Timber-clad entrance facing the courtyard
With and without AI
See the Twinmotion render and the AI finish for this project side by side.
Compare ↗GET IN TOUCH
Got a project?
Get a quote ↗Send me the drawings and your deadline. I'll reply with a fixed price and a delivery date.