RESIDENTIAL
Garden Townhouses & Interiors
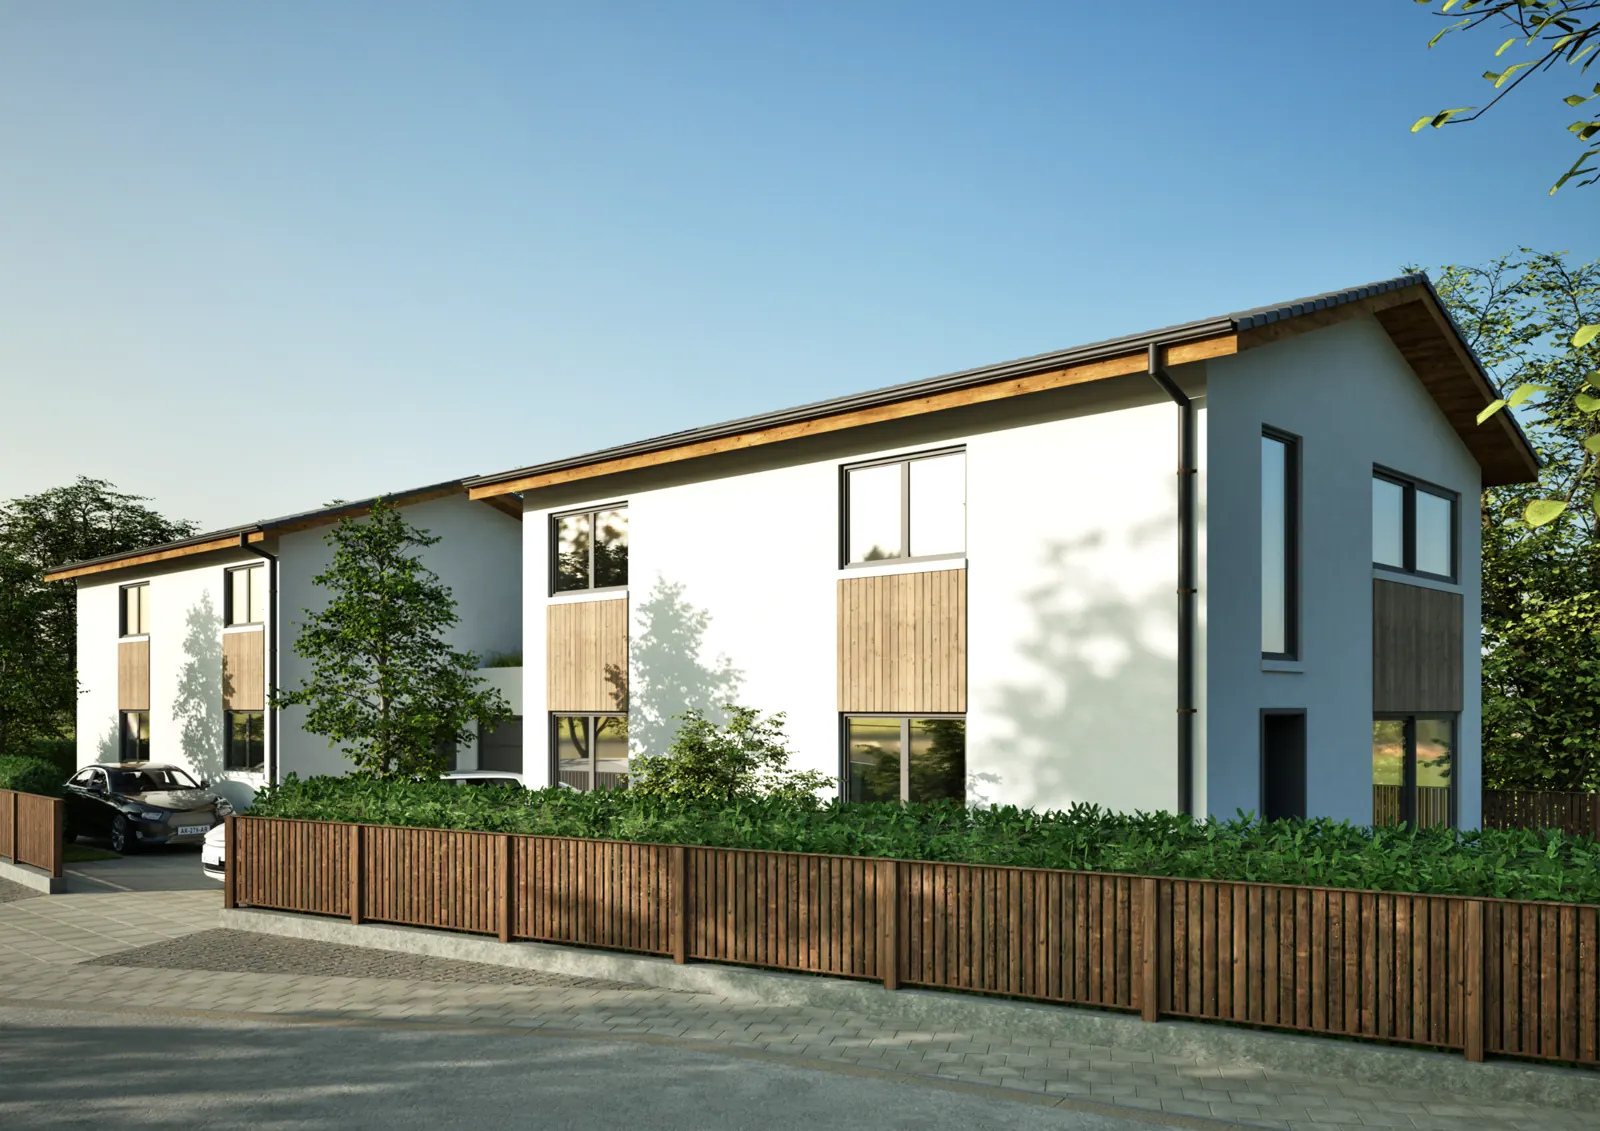
Pale two-storey townhouses with timber fences and green gardens, plus views of the living room.
- Software
- ArchiCAD + SketchUp + Twinmotion
NOTES
About the images
Street and garden views first, then the interior: green seating, an open dining area and sculptural ceiling lights.
Have a similar project? Get a quote ↗ALL VIEWS
Townhouse frontage behind timber boundary fencing
Townhouse frontage behind timber boundary fencing
Street view of the townhouse group
Street view of the townhouse group
Garden terrace beside the townhouse glazing
Garden terrace beside the townhouse glazing
Living room with green seating and a television wall
Living room with green seating and a television wall
Living and dining space beside garden-facing windows
Living and dining space beside garden-facing windows
With and without AI
See the Twinmotion render and the AI finish for this project side by side.
Compare ↗GET IN TOUCH
Got a project?
Get a quote ↗Send me the drawings and your deadline. I'll reply with a fixed price and a delivery date.