RESIDENTIAL
Modern Duplexes & Interiors
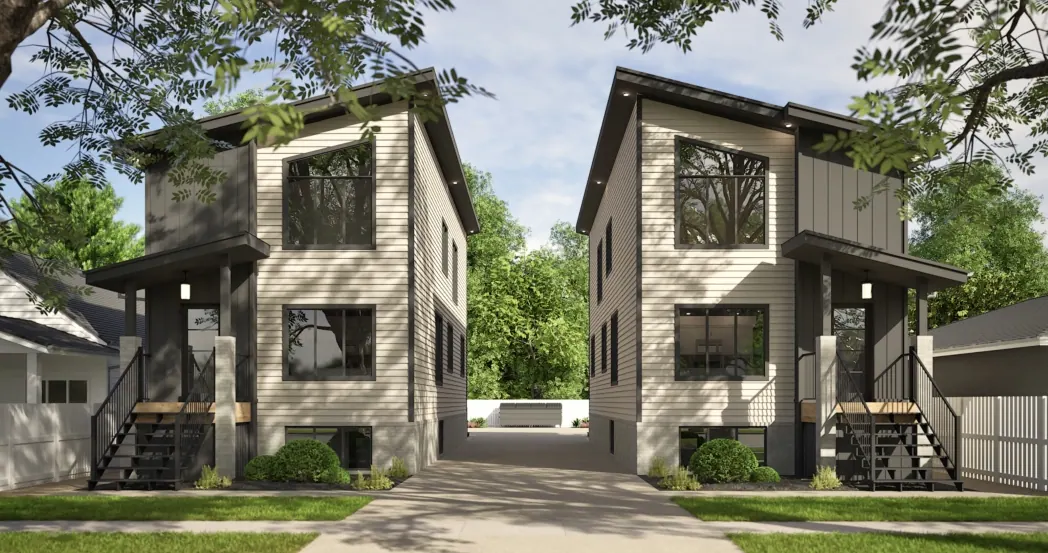
A group of modern duplexes with pale walls, dark cladding and outdoor stairs, plus kitchen, bedroom, bathroom and living room views.
- Software
- ArchiCAD + SketchUp + Twinmotion
NOTES
About the images
The exterior views show how the buildings are arranged. The interiors are about light finishes, compact layouts and daylight from large windows.
Have a similar project? Get a quote ↗ALL VIEWS
Bath enclosure beside the vanity
Bath enclosure beside the vanity
Bedroom facing the window and television
Bedroom facing the window and television
Bed and artwork beside the window
Bed and artwork beside the window
Kitchen island viewed toward the tall storage
Kitchen island viewed toward the tall storage
Living room with low seating and wall art
Living room with low seating and wall art
Paired duplex frontage and central approach
Paired duplex frontage and central approach
Duplex corner with contrasting facade finishes
Duplex corner with contrasting facade finishes
Rear access stairs and upper balconies
Rear access stairs and upper balconies
FILM
Modern Duplexes & Interiors
Watch the film · 5:17 ↗With and without AI
See the Twinmotion render and the AI finish for this project side by side.
Compare ↗GET IN TOUCH
Got a project?
Get a quote ↗Send me the drawings and your deadline. I'll reply with a fixed price and a delivery date.