RESIDENTIAL
Charcoal-Clad Cottage
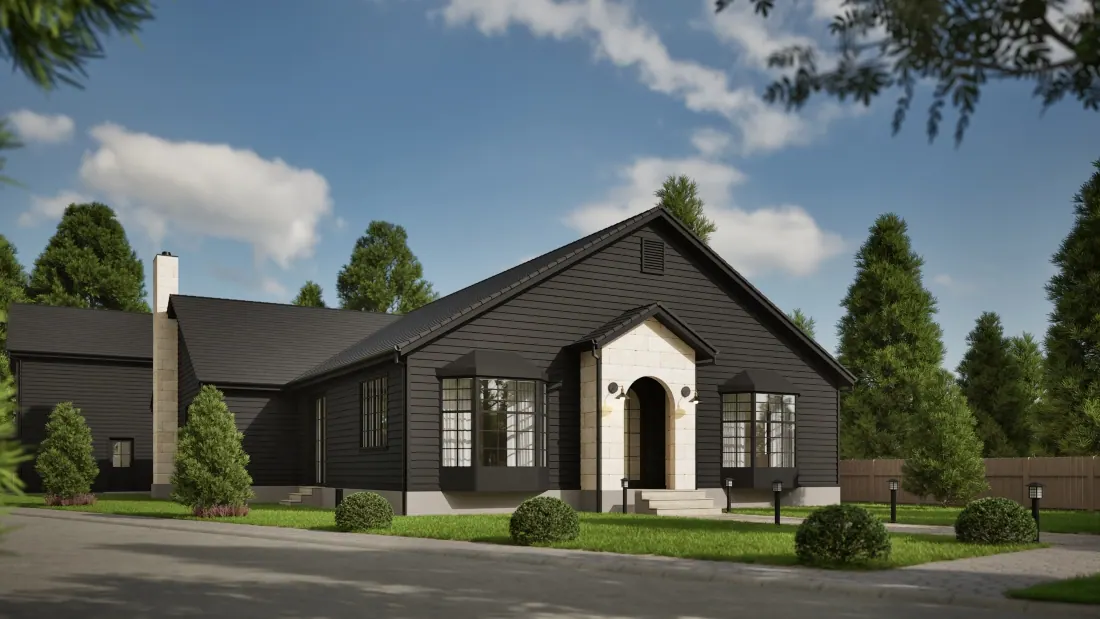
A charcoal-clad cottage with pitched roofs, pale masonry details and a planted garden.
- Software
- ArchiCAD + SketchUp + Twinmotion
NOTES
About the images
Three exterior views: the entrance gable, the chimney, and the longer side facing the garden.
Have a similar project? Get a quote ↗ALL VIEWS
Charcoal cottage from the entrance corner
Charcoal cottage from the entrance corner
Long cottage elevation and garden lawn
Long cottage elevation and garden lawn
Frontal view of the cottage entrance gable
Frontal view of the cottage entrance gable
With and without AI
See the Twinmotion render and the AI finish for this project side by side.
Compare ↗GET IN TOUCH
Got a project?
Get a quote ↗Send me the drawings and your deadline. I'll reply with a fixed price and a delivery date.