Residential
Modern Two-Storey House
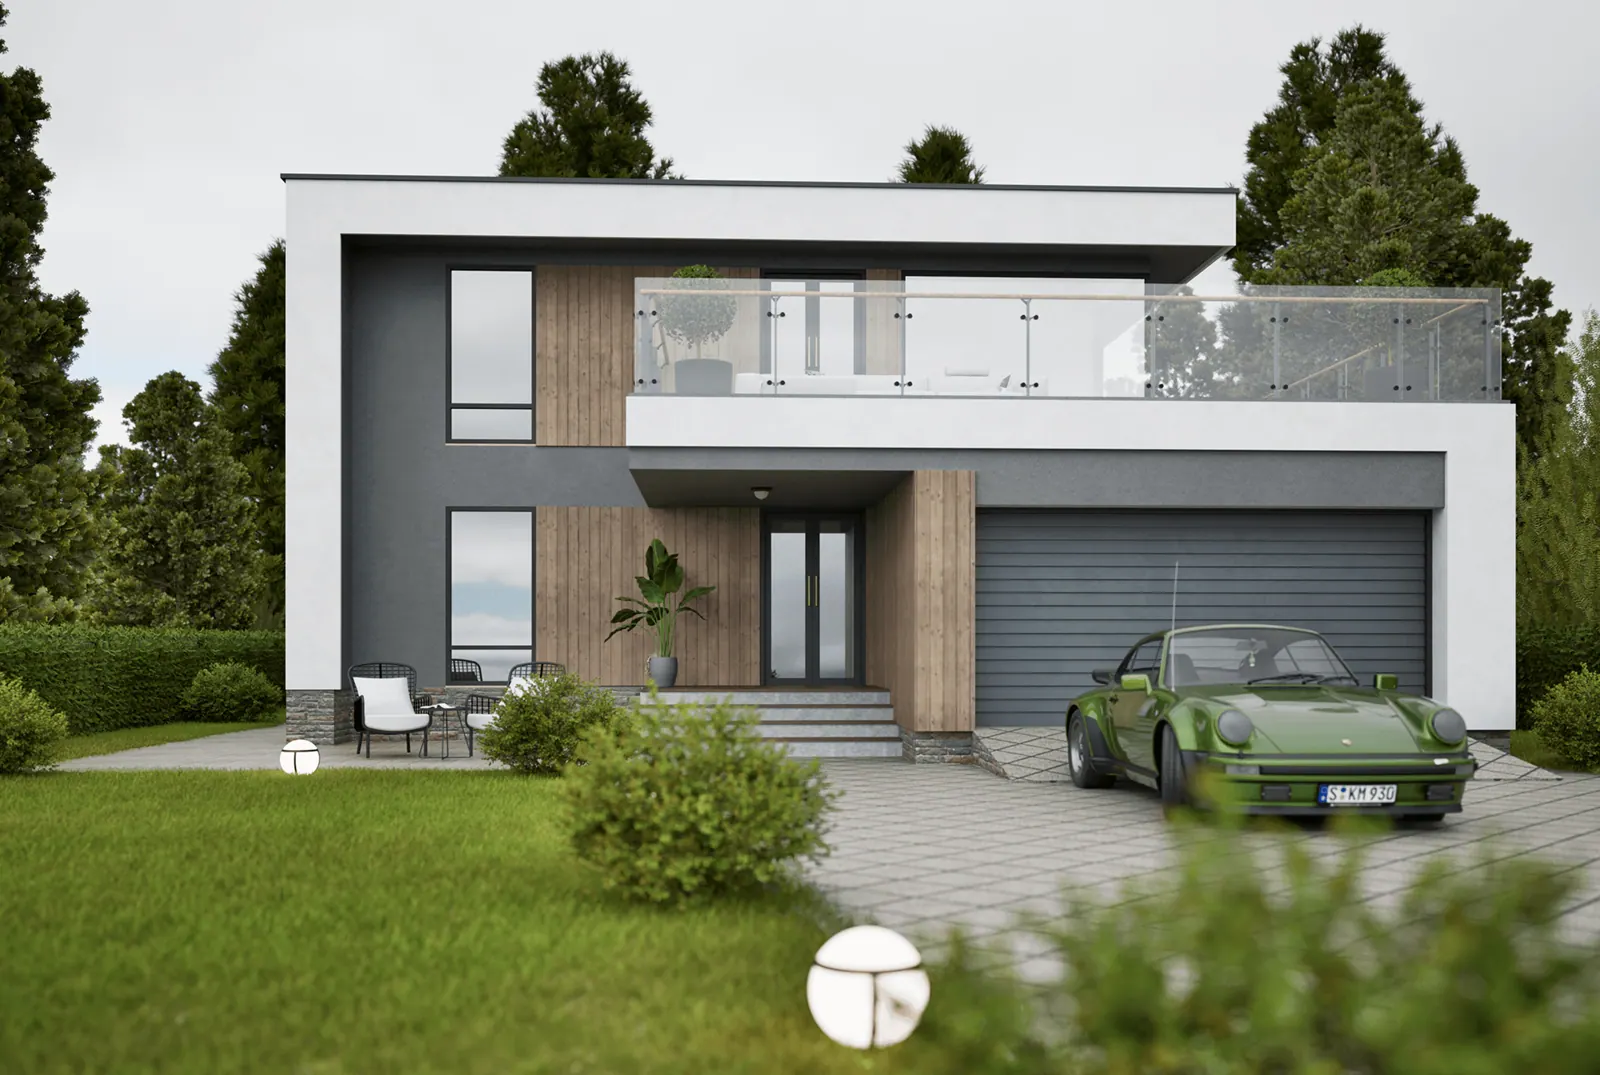
A two-storey home with flat roofs, a recessed entry, a garage and an upper balcony over the lawn.
- Software
- ArchiCAD + SketchUp + Twinmotion
About the images
Front, angled and close views of the facade proportions and the pale walls, dark panels and warm details.
Have a similar project? Get a quoteAll views
Front elevation with a recessed entrance and garage
Front elevation with a recessed entrance and garage
Close frontal view of the entrance
Close frontal view of the entrance
Oblique view of the balcony and garage
Oblique view of the balcony and garage
With and without AI
See the Twinmotion render and the AI finish for this project side by side.
CompareGet a fixed price for your project
Get a quoteSend me the drawings and your deadline. I'll reply with a fixed price and a delivery date.