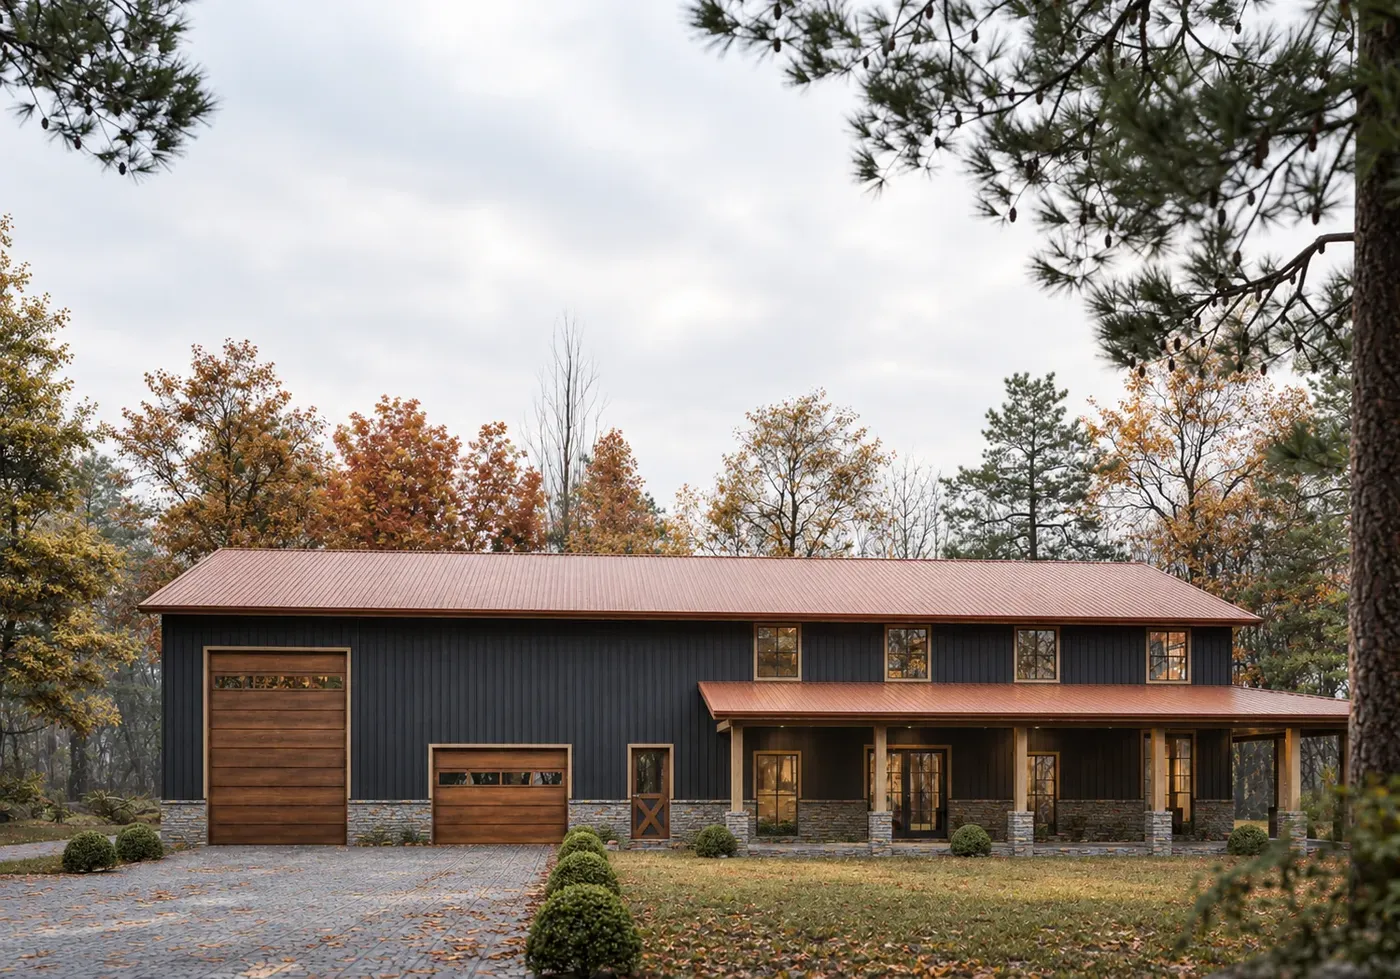
Architects and design-build firms
A model for design reviews, client meetings and planning images. Send me changes as the design moves and I'll keep the model up to date.
I build 3D models in SketchUp and ArchiCAD from CAD files, PDFs or hand sketches. The dimensions follow your drawings, and the file is organized so someone else can open it and get straight to work.
The same careful model either way. What changes is what happens to it next.
A model for design reviews, client meetings and planning images. Send me changes as the design moves and I'll keep the model up to date.
The house or block you're selling, modeled from the plans. Make the images yourself with AI, or I'll do them. Either way the building looks like what you're actually going to build.
The existing building plus the new part, so your client can see what changes. Photos of the site help a lot.
Extra modeling hands when your team is full. I send back a clean model, ready for your artists to light and render. How it works
You see the model before anything is rendered. Fixing a wall at this stage takes minutes; after rendering it takes a lot longer.
Walls, openings, levels and roof pitches follow your plans and elevations. If something in the drawings doesn't add up, I ask instead of guessing.
Named groups, tags or layers, and materials, so your team or your AI tool can work with the file straight away.
You get simple views of the model to check and comment on before anything goes further.
The SketchUp or ArchiCAD file is yours at the end. Using different software? Tell me what it is and we'll agree on the format before I start.
Two recent houses, modeled in ArchiCAD from the drawings and saved to SketchUp with the tags in order. Click a screenshot to see it full size.
Two-storey house on a slope, with a raised deck, stairs, the driveway and the terrain around it. Modeled in ArchiCAD with stories, sections and elevations, then saved to SketchUp with architecture, structure, site and interiors on their own tags.
Large farmhouse with metal roofs, timber trusses, a pool, a pergola and a pool house. Set up the same way, with MEP on its own tag as well.
When your artists are booked up, send me the plans and I'll do the modeling. You keep the client, the lighting and the final images.
Want to see how I work first? Send a small job, like a single house, and judge the file.
Send a test projectThese are starting points. You always get a fixed price and a delivery date before I start.
Roughly $1.00 to $1.50 per m² of floor area, depending on how detailed the model needs to be.
Exterior or interior views rendered in Twinmotion from the same model.
Optional, on top of a render. You always get the original as well.
Extra rounds are $20 to $40 each.
Plans, elevations and sections if you have them, as DWG, PDF or a scan. Site photos help a lot for renovations. Hand sketches work too, as long as the main dimensions are on them.
That's normal. I list what's missing, suggest something sensible for each gap and wait for your OK before I model it.
It depends on the size and the level of detail. You get a fixed delivery date with the quote, before I start.
SketchUp or ArchiCAD. If your team renders in something else, tell me what you use before we start and we will agree on the format.
Send me the drawings and your deadline. I'll reply with a fixed price and a delivery date.