RESIDENTIAL
Elevated Urban Homes
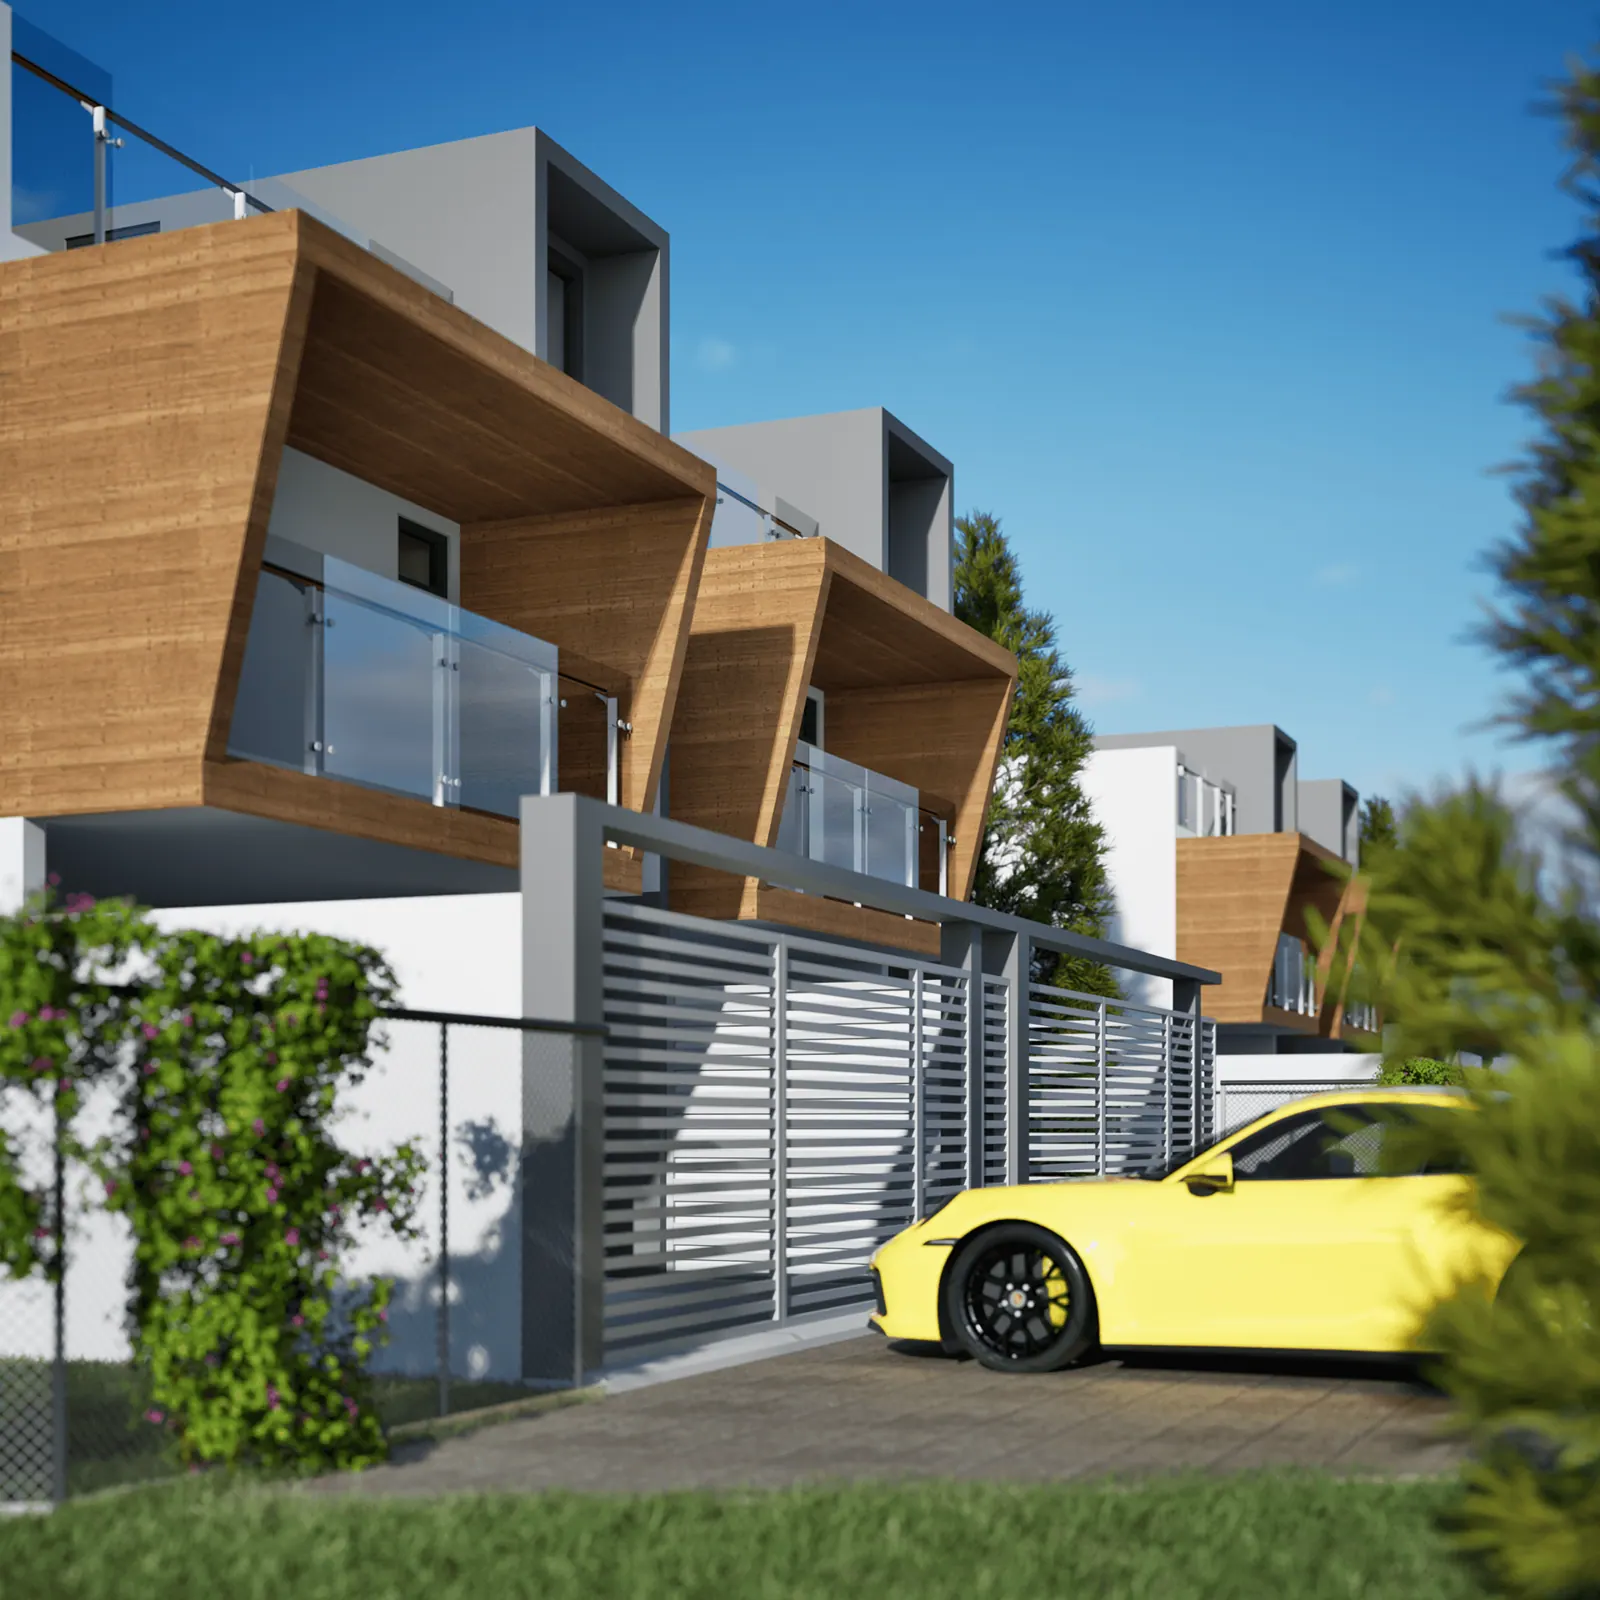
Modern city homes with projecting upper floors, balconies and stepped entrances behind a front wall.
- Software
- ArchiCAD + SketchUp + Twinmotion
NOTES
About the images
Two original street views showing the change in level and the pale walls, warm cladding and dark railings.
Have a similar project? Get a quote ↗ALL VIEWS
Elevated home and stepped street entrance
Elevated home and stepped street entrance
Urban homes viewed across the road
Urban homes viewed across the road
With and without AI
See the Twinmotion render and the AI finish for this project side by side.
Compare ↗GET IN TOUCH
Got a project?
Get a quote ↗Send me the drawings and your deadline. I'll reply with a fixed price and a delivery date.