RESIDENTIAL
Garden Cottage Community
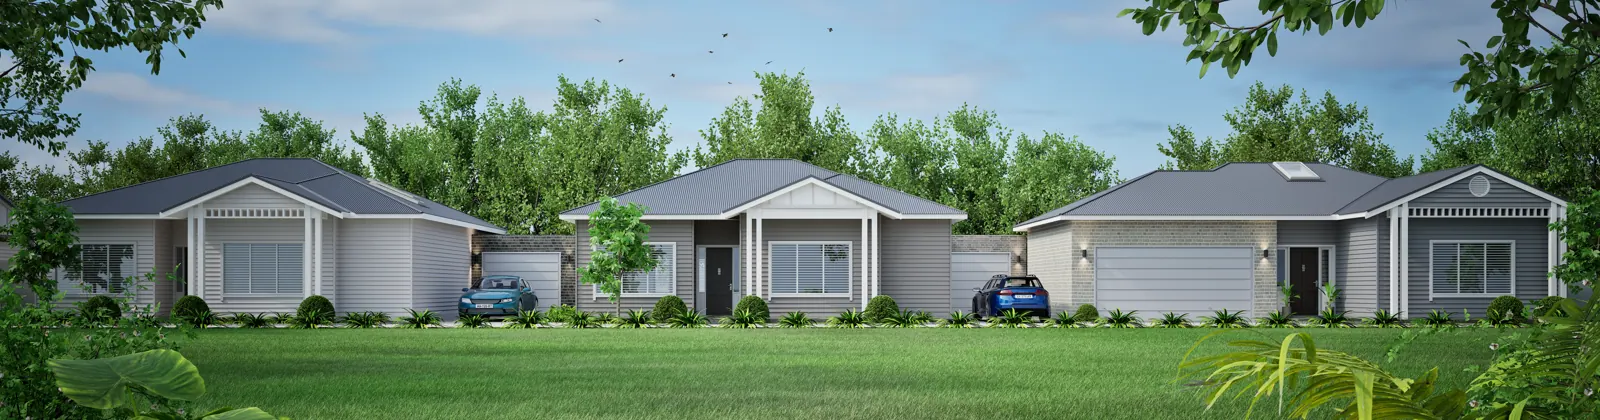
A group of single-storey cottages with gabled roofs, porches, garages and front gardens.
- Software
- ArchiCAD + SketchUp + Twinmotion
NOTES
About the images
A wide view of the whole group, some individual houses, and a view along the shared frontage.
Have a similar project? Get a quote ↗ALL VIEWS
Wide view of the cottage community
Wide view of the cottage community
View along the landscaped cottage frontage
View along the landscaped cottage frontage
Pale gabled cottage with a covered entrance
Pale gabled cottage with a covered entrance
Cottage frontage with a car beside the house
Cottage frontage with a car beside the house
Garage and gabled living-room elevation
Garage and gabled living-room elevation
With and without AI
See the Twinmotion render and the AI finish for this project side by side.
Compare ↗GET IN TOUCH
Got a project?
Get a quote ↗Send me the drawings and your deadline. I'll reply with a fixed price and a delivery date.