RESIDENTIAL
Woodland House & Interiors
A modern house in the woods with pale horizontal bands and timber-toned walls, plus a full set of interior views.
- Software
- ArchiCAD + SketchUp + Twinmotion
NOTES
About the images
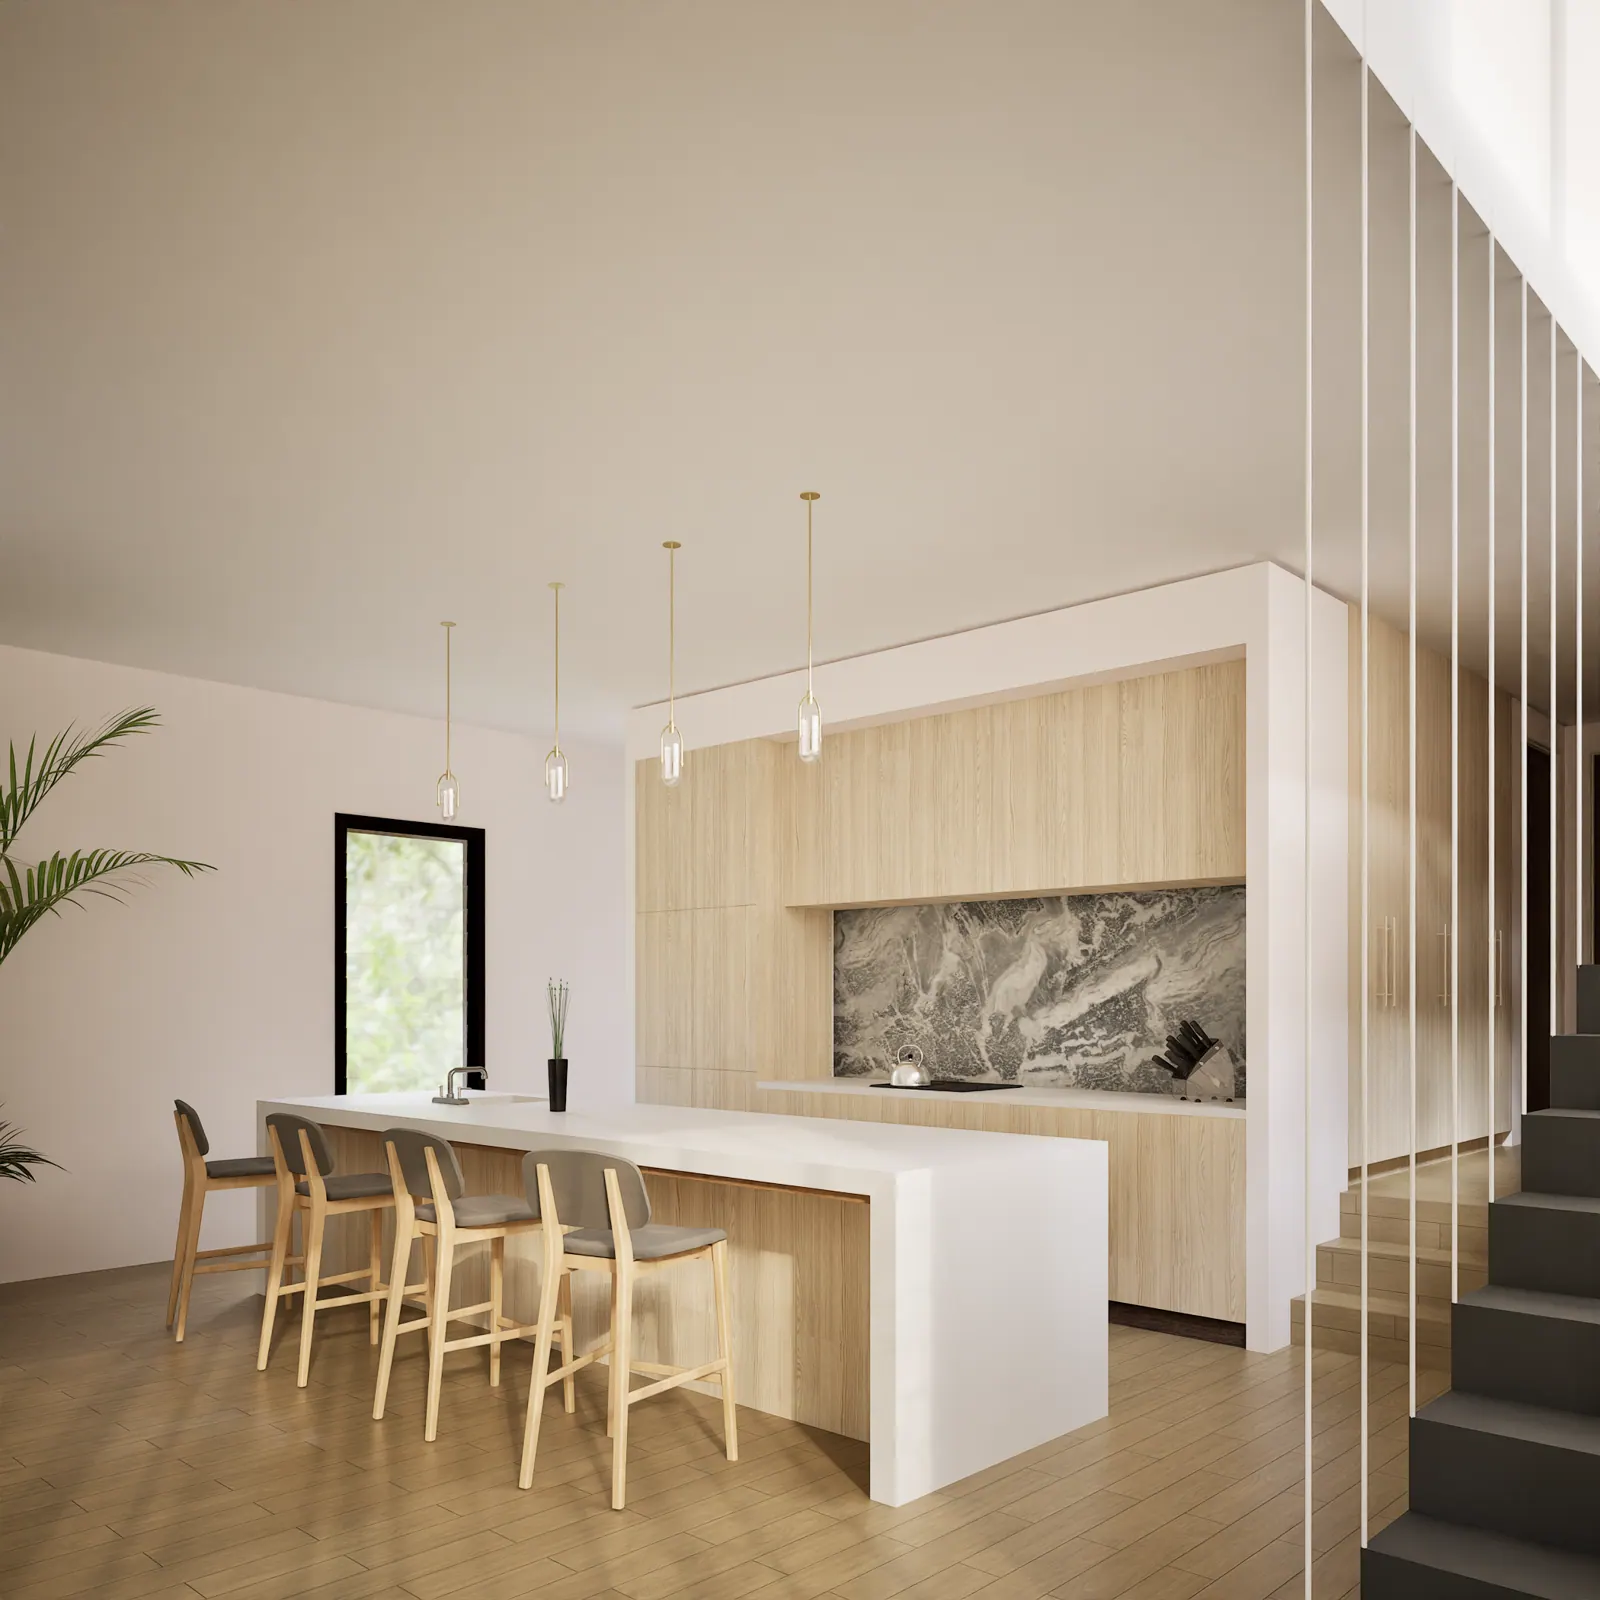
The set goes from the exterior to the kitchen, dining room, living room, bedroom and ensuite, all in a simple palette with soft daylight.
Have a similar project? Get a quote ↗ALL VIEWS
Kitchen island beneath a slatted ceiling
Kitchen island beneath a slatted ceiling
Living room facing tall curtains and garden light
Living room facing tall curtains and garden light
Dining table beside full-height glazing
Dining table beside full-height glazing
Bedroom with an illuminated timber headboard wall
Bedroom with an illuminated timber headboard wall
Ensuite vanity and freestanding bath
Ensuite vanity and freestanding bath
Woodland house seen from the garden corner
Woodland house seen from the garden corner
Long facade overlooking the landscaped slope
Long facade overlooking the landscaped slope
With and without AI
See the Twinmotion render and the AI finish for this project side by side.
Compare ↗GET IN TOUCH
Got a project?
Get a quote ↗Send me the drawings and your deadline. I'll reply with a fixed price and a delivery date.