RESIDENTIAL
Weatherboard Townhouses
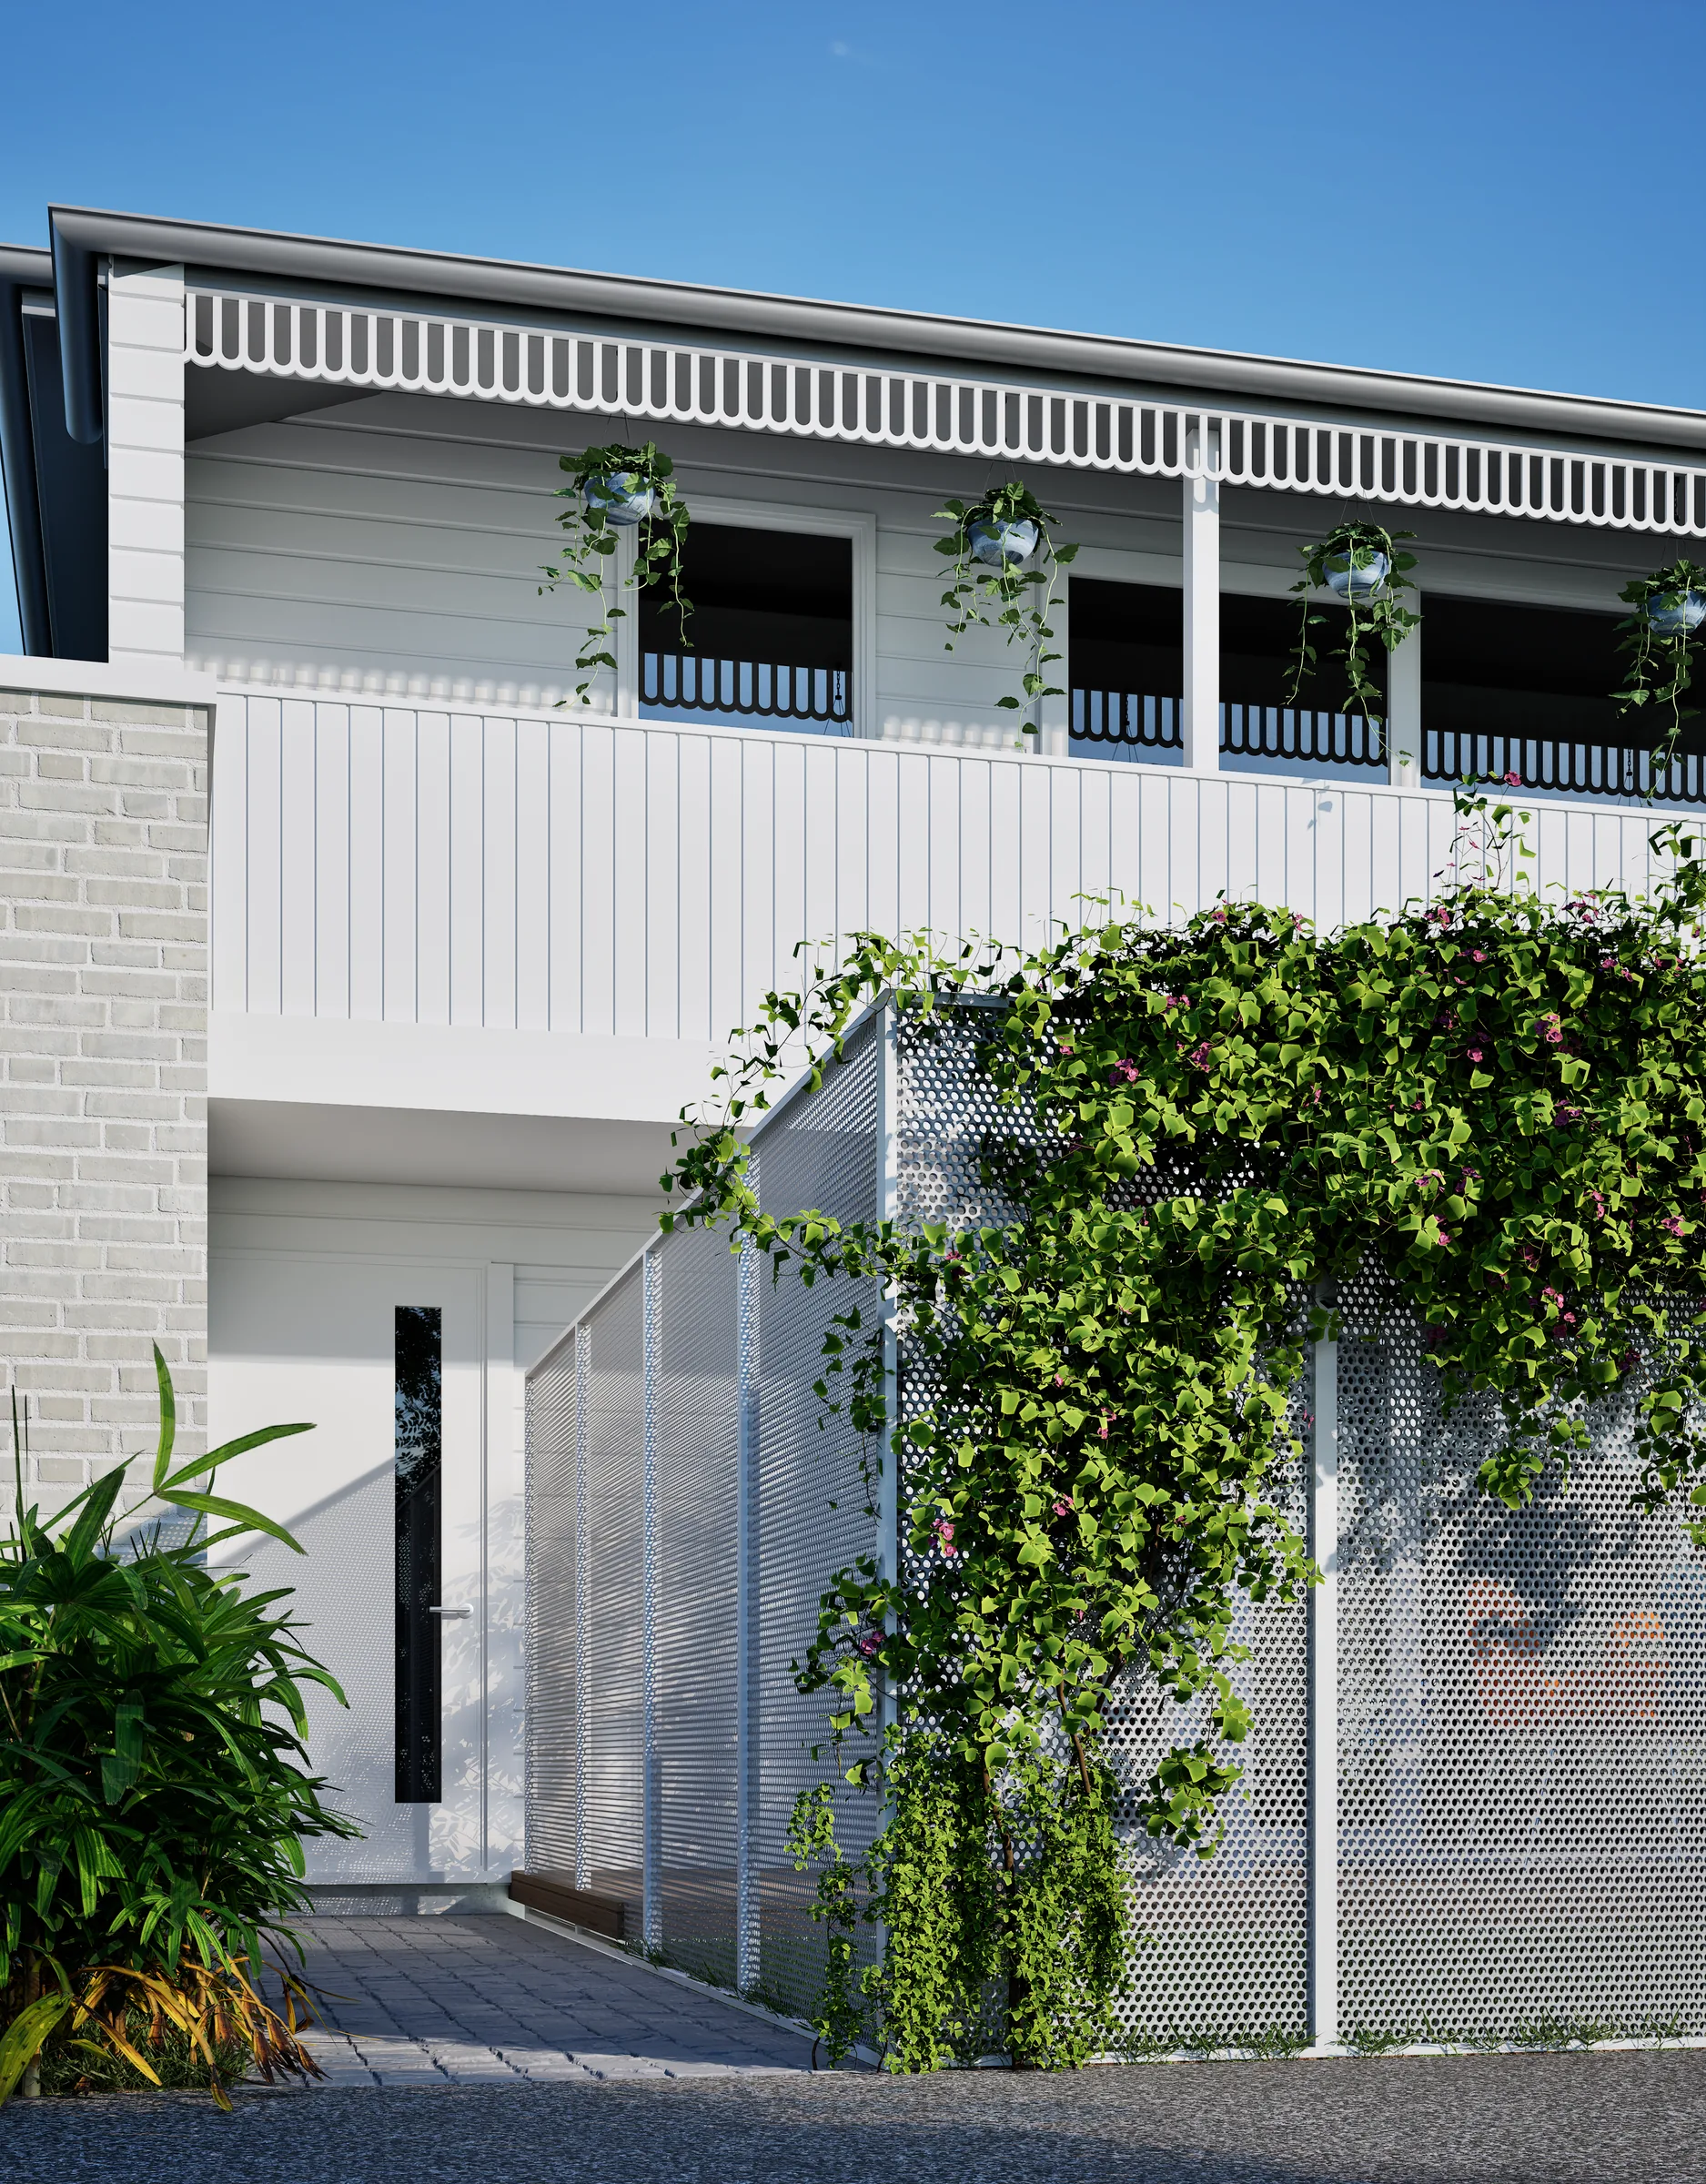
Two-storey townhouses in white weatherboard, with upper verandas, single garages and climbing plants at the entrances.
- Software
- ArchiCAD + SketchUp + Twinmotion
NOTES
About the images
Six views along the street and the shared driveway, plus a closer look at the entrances and the planting.
Have a similar project? Get a quote ↗ALL VIEWS
Entrance and veranda wrapped in climbing plants
Entrance and veranda wrapped in climbing plants
Townhouse row along the street
Townhouse row along the street
Weatherboard corner and garage door
Weatherboard corner and garage door
Townhouse front with its garage
Townhouse front with its garage
Townhouses along the shared driveway
Townhouses along the shared driveway
Street front with a parked car
Street front with a parked car
With and without AI
See the Twinmotion render and the AI finish for this project side by side.
Compare ↗GET IN TOUCH
Got a project?
Get a quote ↗Send me the drawings and your deadline. I'll reply with a fixed price and a delivery date.