RESIDENTIAL
Modern Barndominium
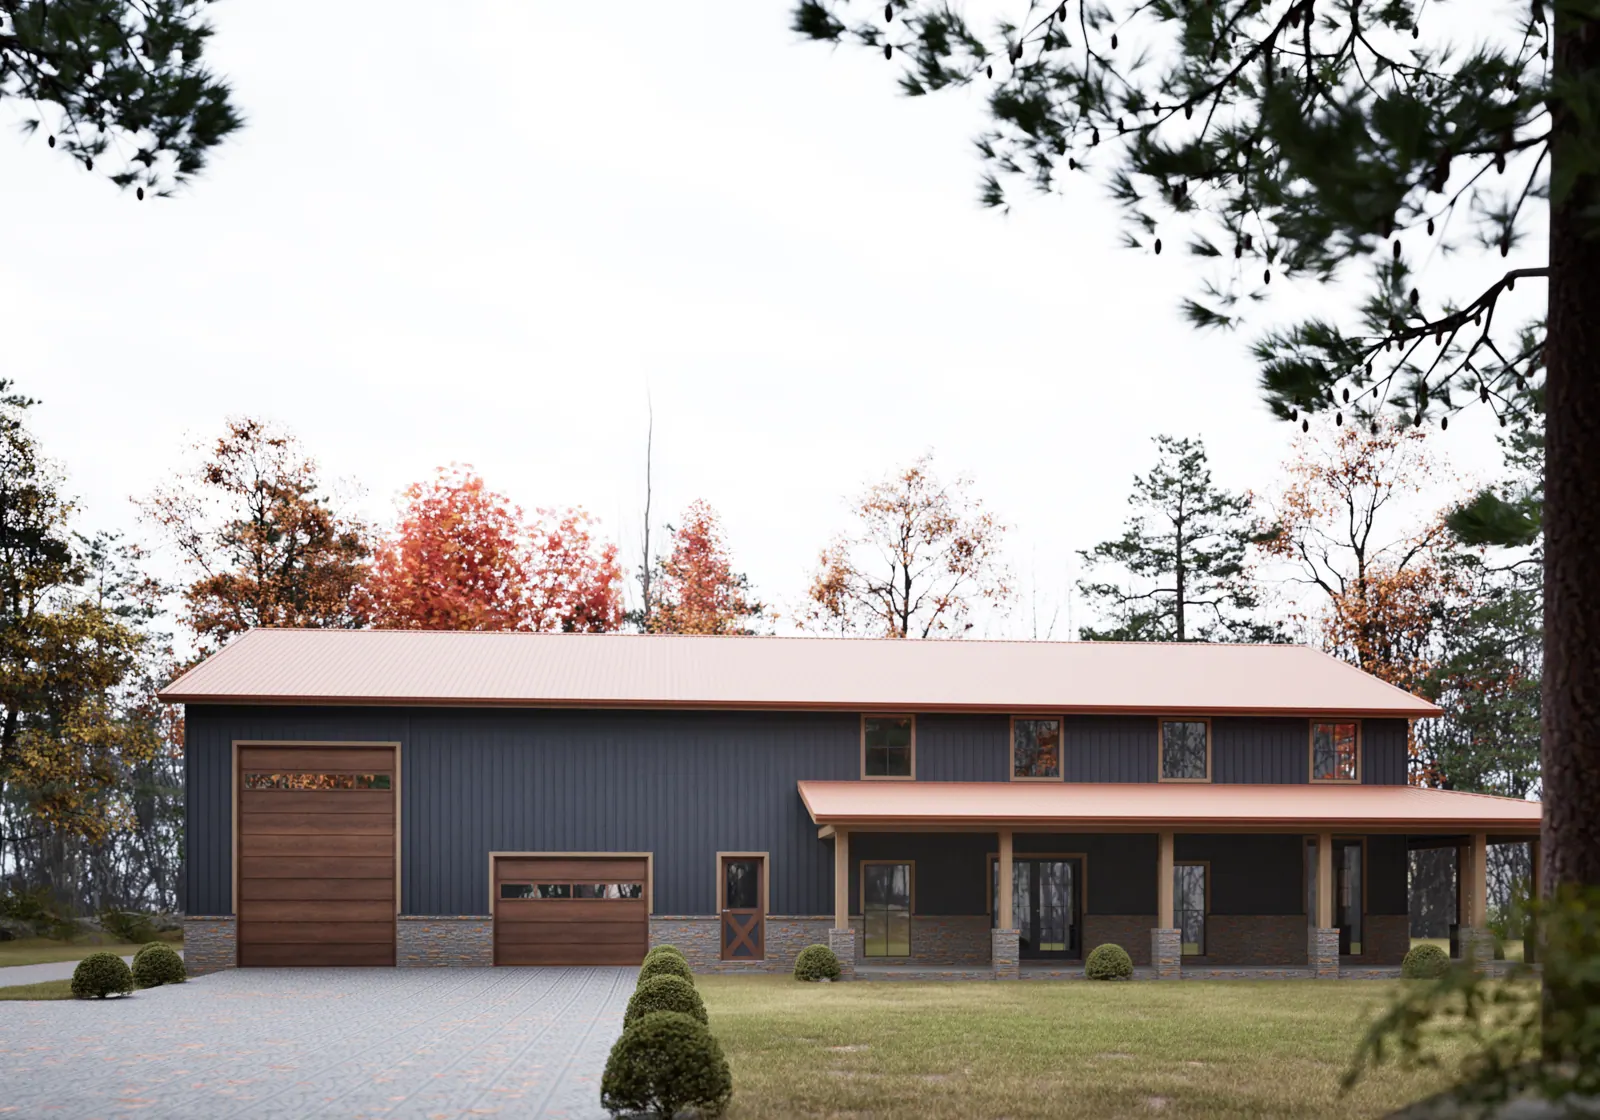
A barn-style home with a wide roof, dark vertical siding, masonry details and a long covered porch.
- Software
- ArchiCAD + SketchUp + Twinmotion
NOTES
About the images
Four exterior views from different sides, showing the garage, the porch structure and the trees around it.
Have a similar project? Get a quote ↗ALL VIEWS
Broad rear elevation of the barndominium
Broad rear elevation of the barndominium
Garage corner and long covered porch
Garage corner and long covered porch
Porch elevation framed by a tree trunk
Porch elevation framed by a tree trunk
Garage approach beneath autumn trees
Garage approach beneath autumn trees
With and without AI
See the Twinmotion render and the AI finish for this project side by side.
Compare ↗GET IN TOUCH
Got a project?
Get a quote ↗Send me the drawings and your deadline. I'll reply with a fixed price and a delivery date.