RESIDENTIAL
Desert Modern Homes
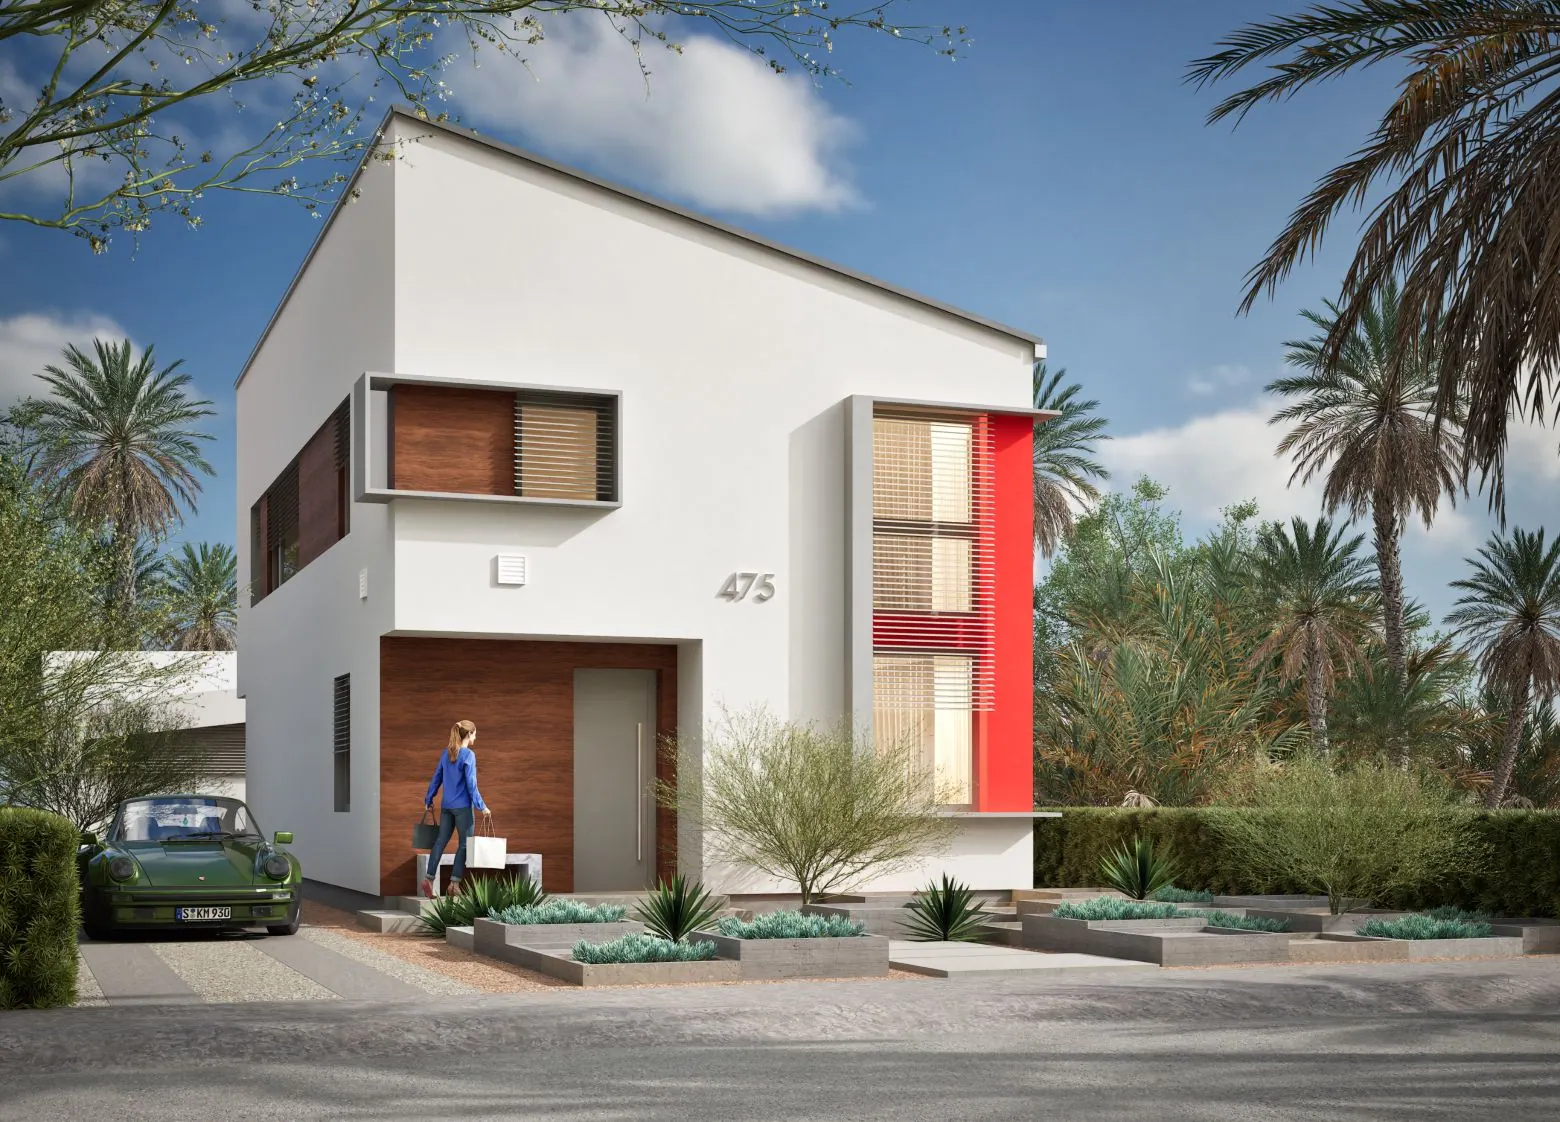
Compact modern homes with pale upper floors, warm-toned ground floors and palm planting.
- Software
- ArchiCAD + SketchUp + Twinmotion
NOTES
About the images
Two camera angles, each with a few AI versions, showing the facade depth, the corner windows and the mix of solid walls and glass.
Have a similar project? Get a quote ↗ALL VIEWS
Modern home with a tall red facade accent
Modern home with a tall red facade accent
Corner glazing above the sheltered ground floor
Corner glazing above the sheltered ground floor
With and without AI
See the Twinmotion render and the AI finish for this project side by side.
Compare ↗GET IN TOUCH
Got a project?
Get a quote ↗Send me the drawings and your deadline. I'll reply with a fixed price and a delivery date.