 View project ↗
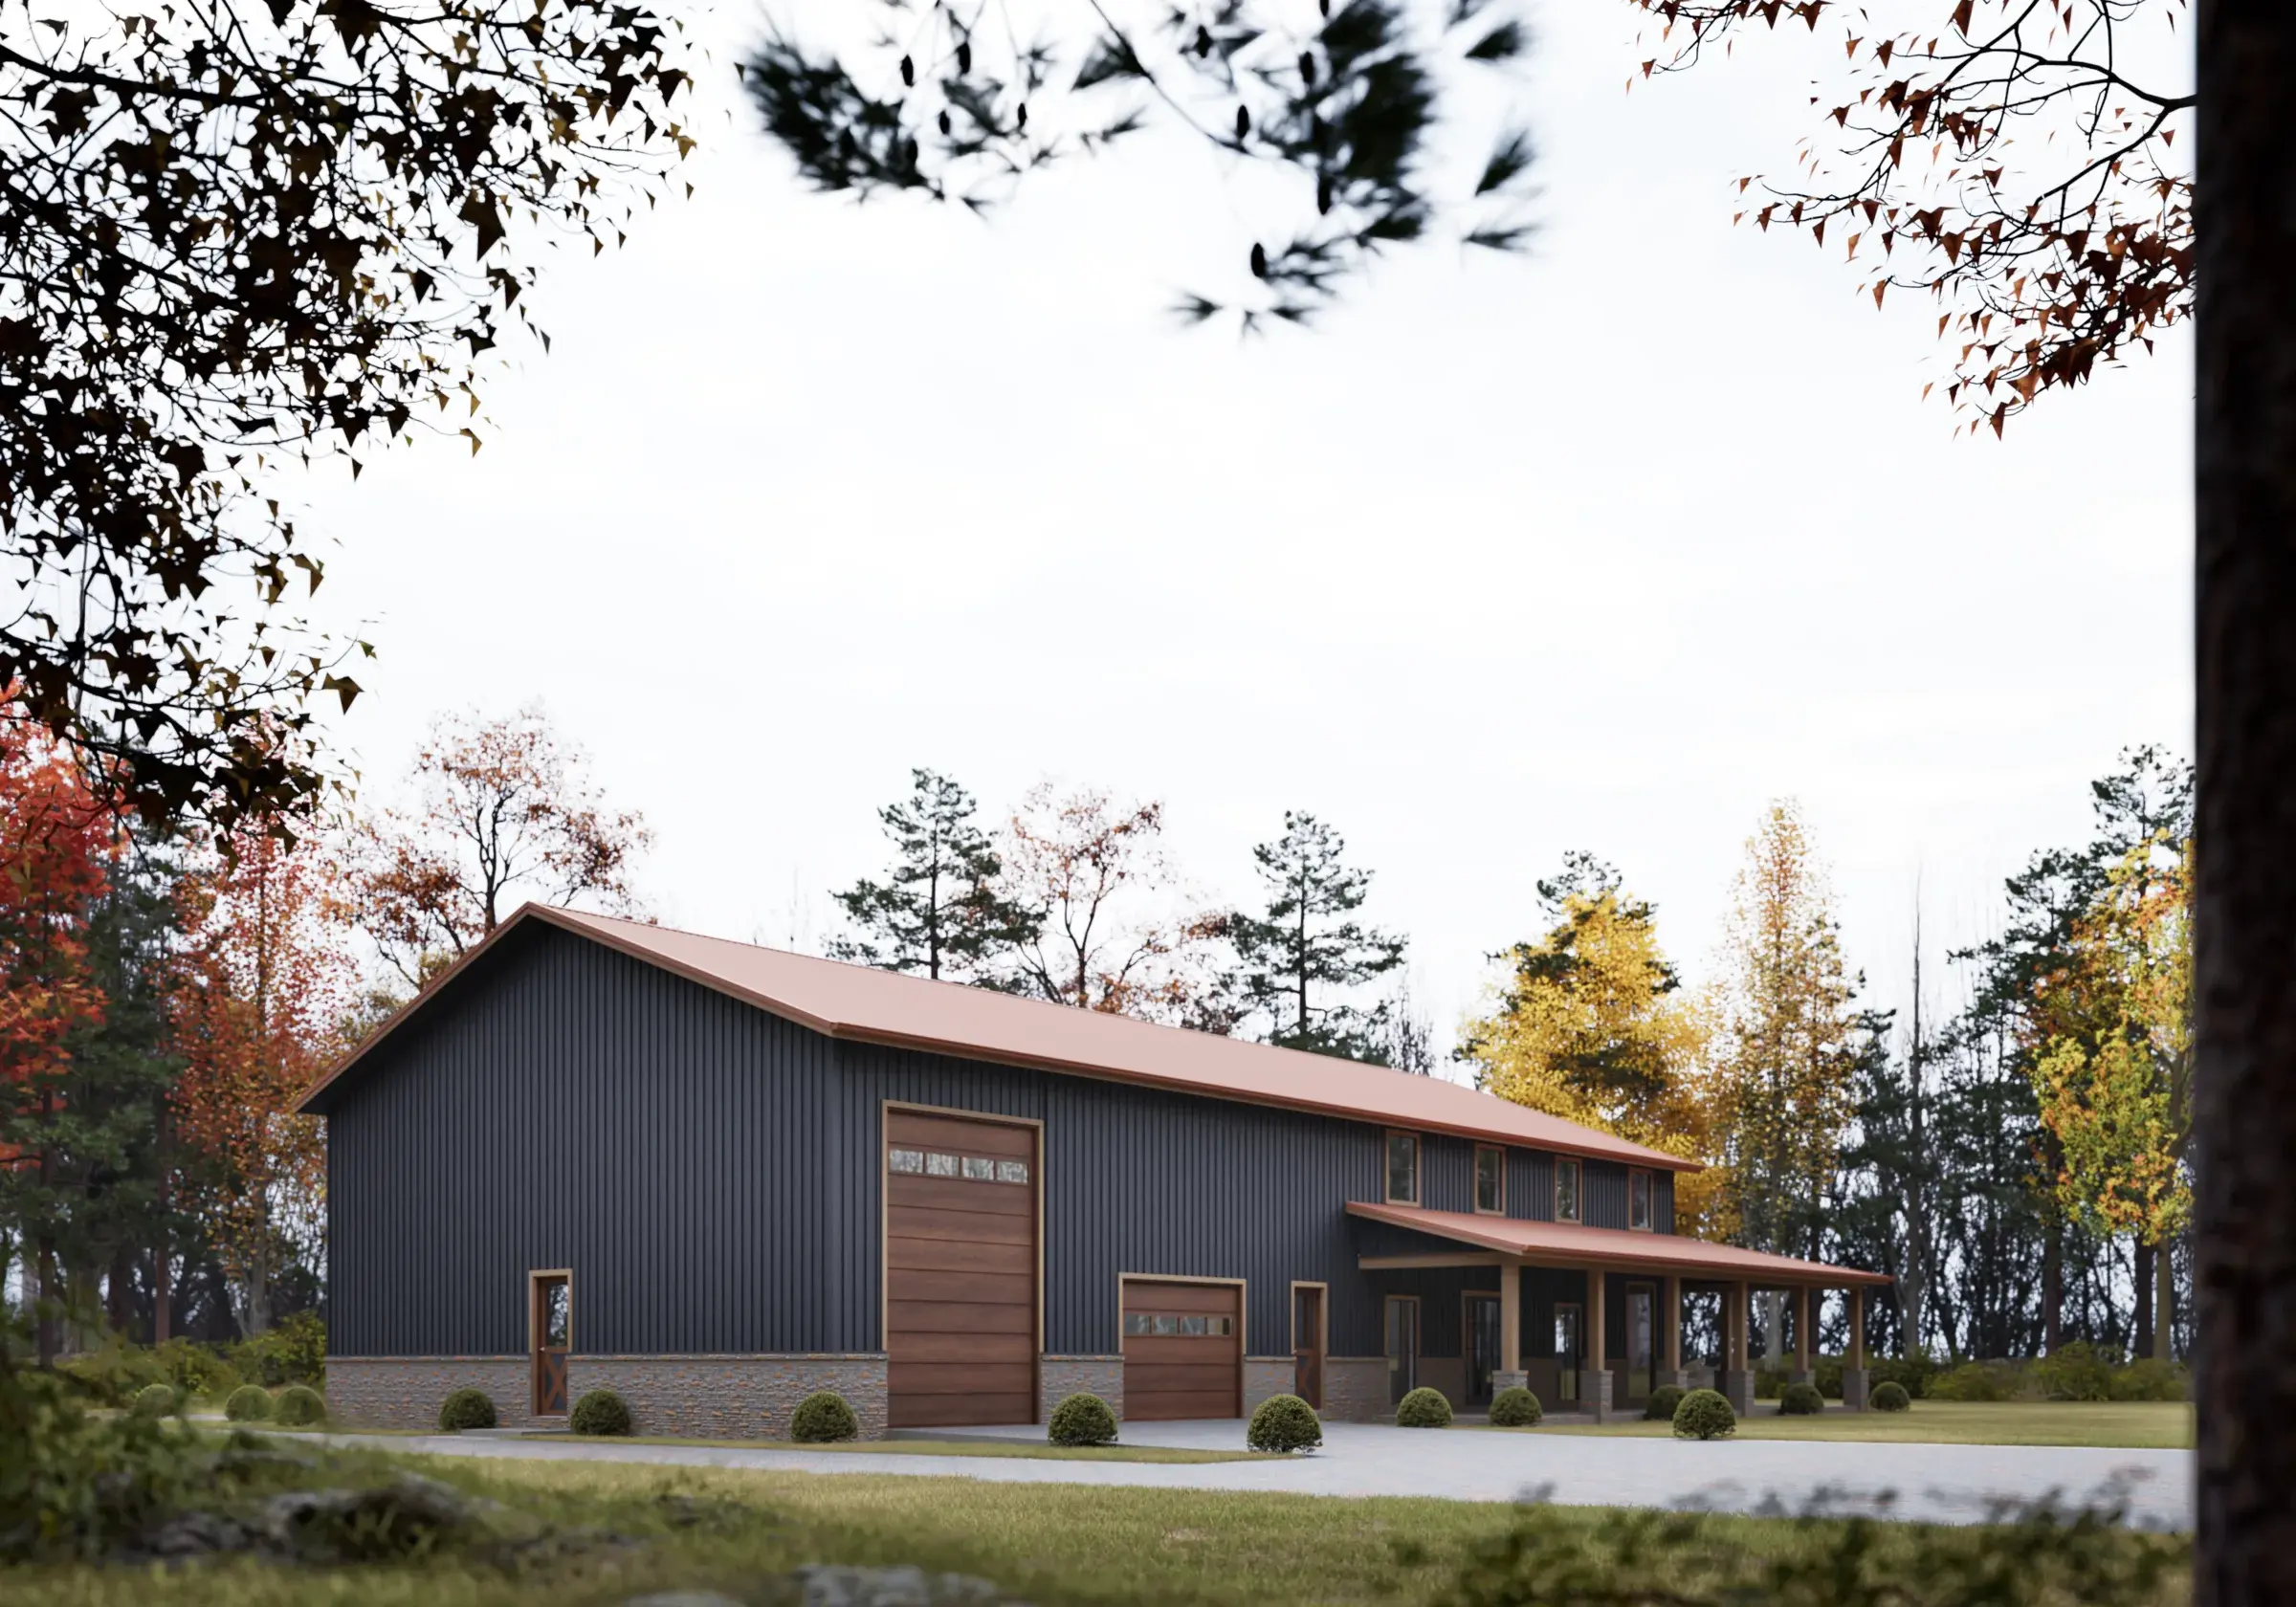
01Modern Barndominium · 5 February 2025
Barndominium
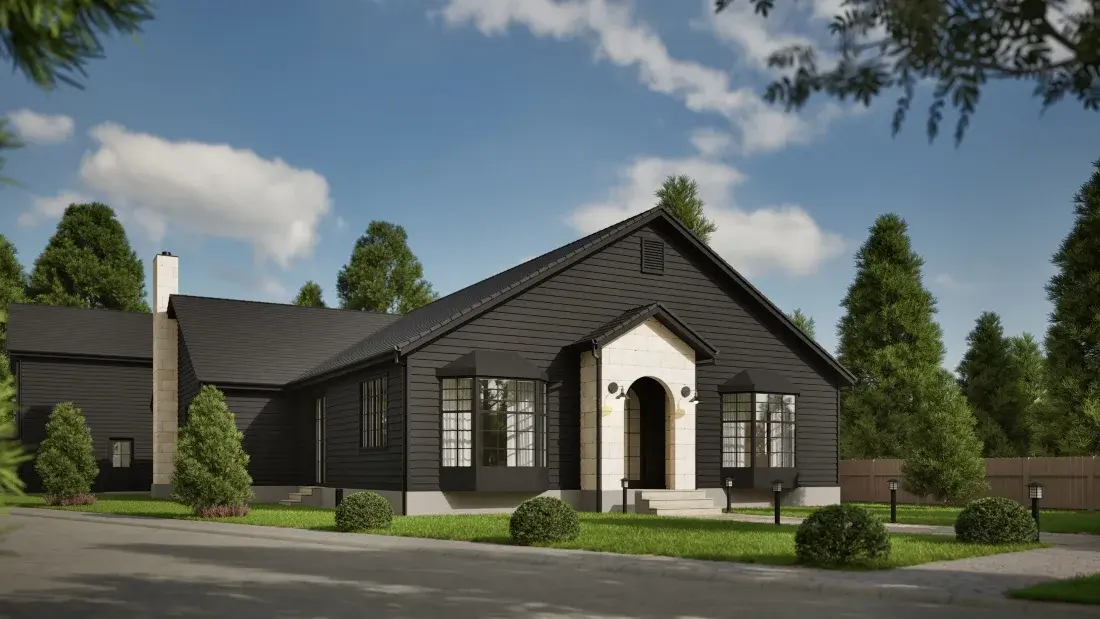
A modern barndominium combining barn-inspired architecture with comfortable residential functionality.
Archive / 33
A selection of architectural visualizations crafted to communicate scale, material, light, and intent.
View project ↗A modern barndominium combining barn-inspired architecture with comfortable residential functionality.
 View project ↗
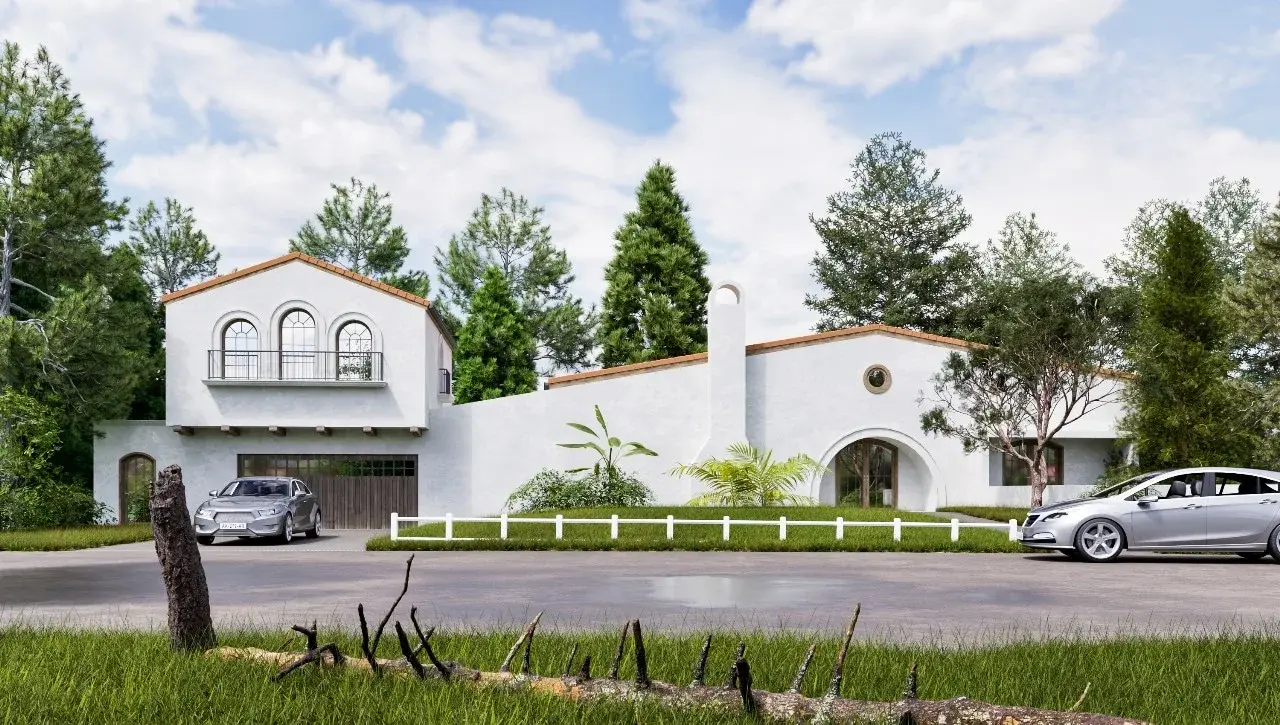
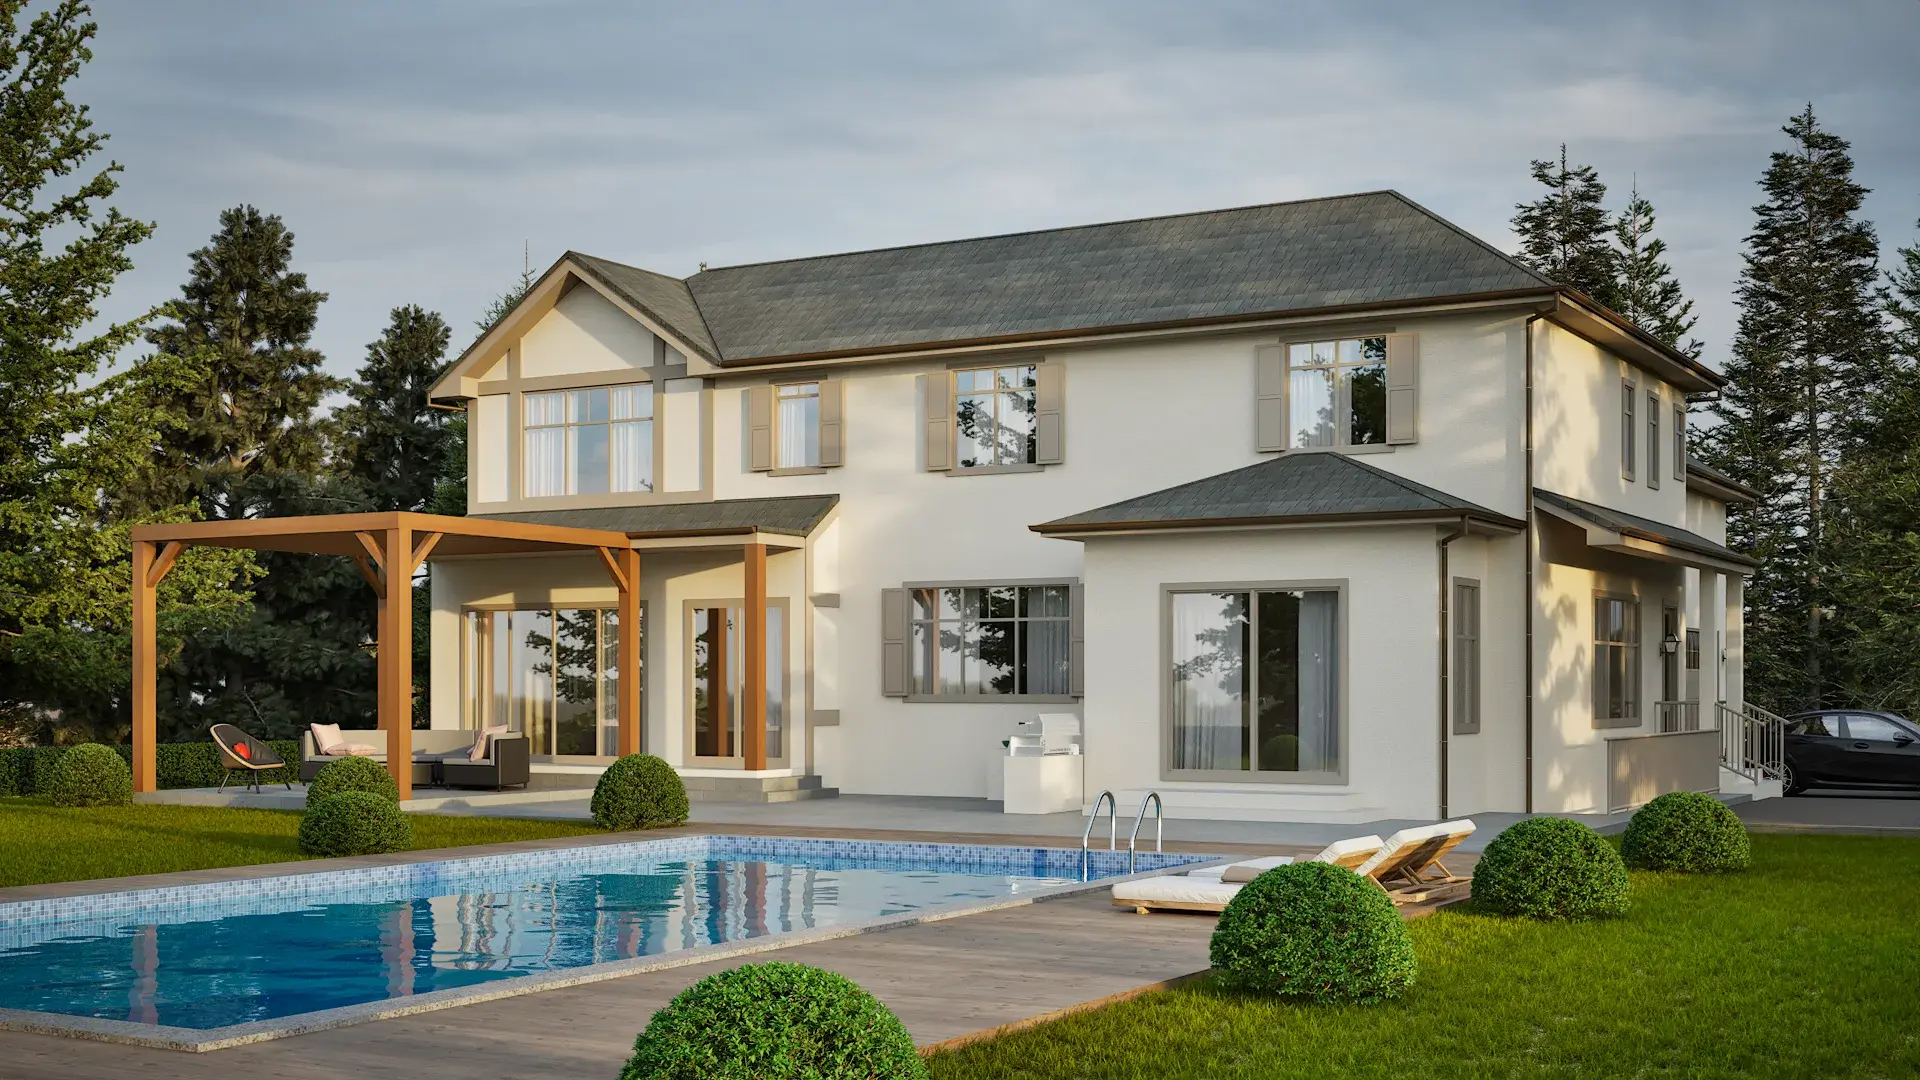
A refined residence combining Colonial Spanish architectural details with a warm and sophisticated atmosphere.
 View project ↗
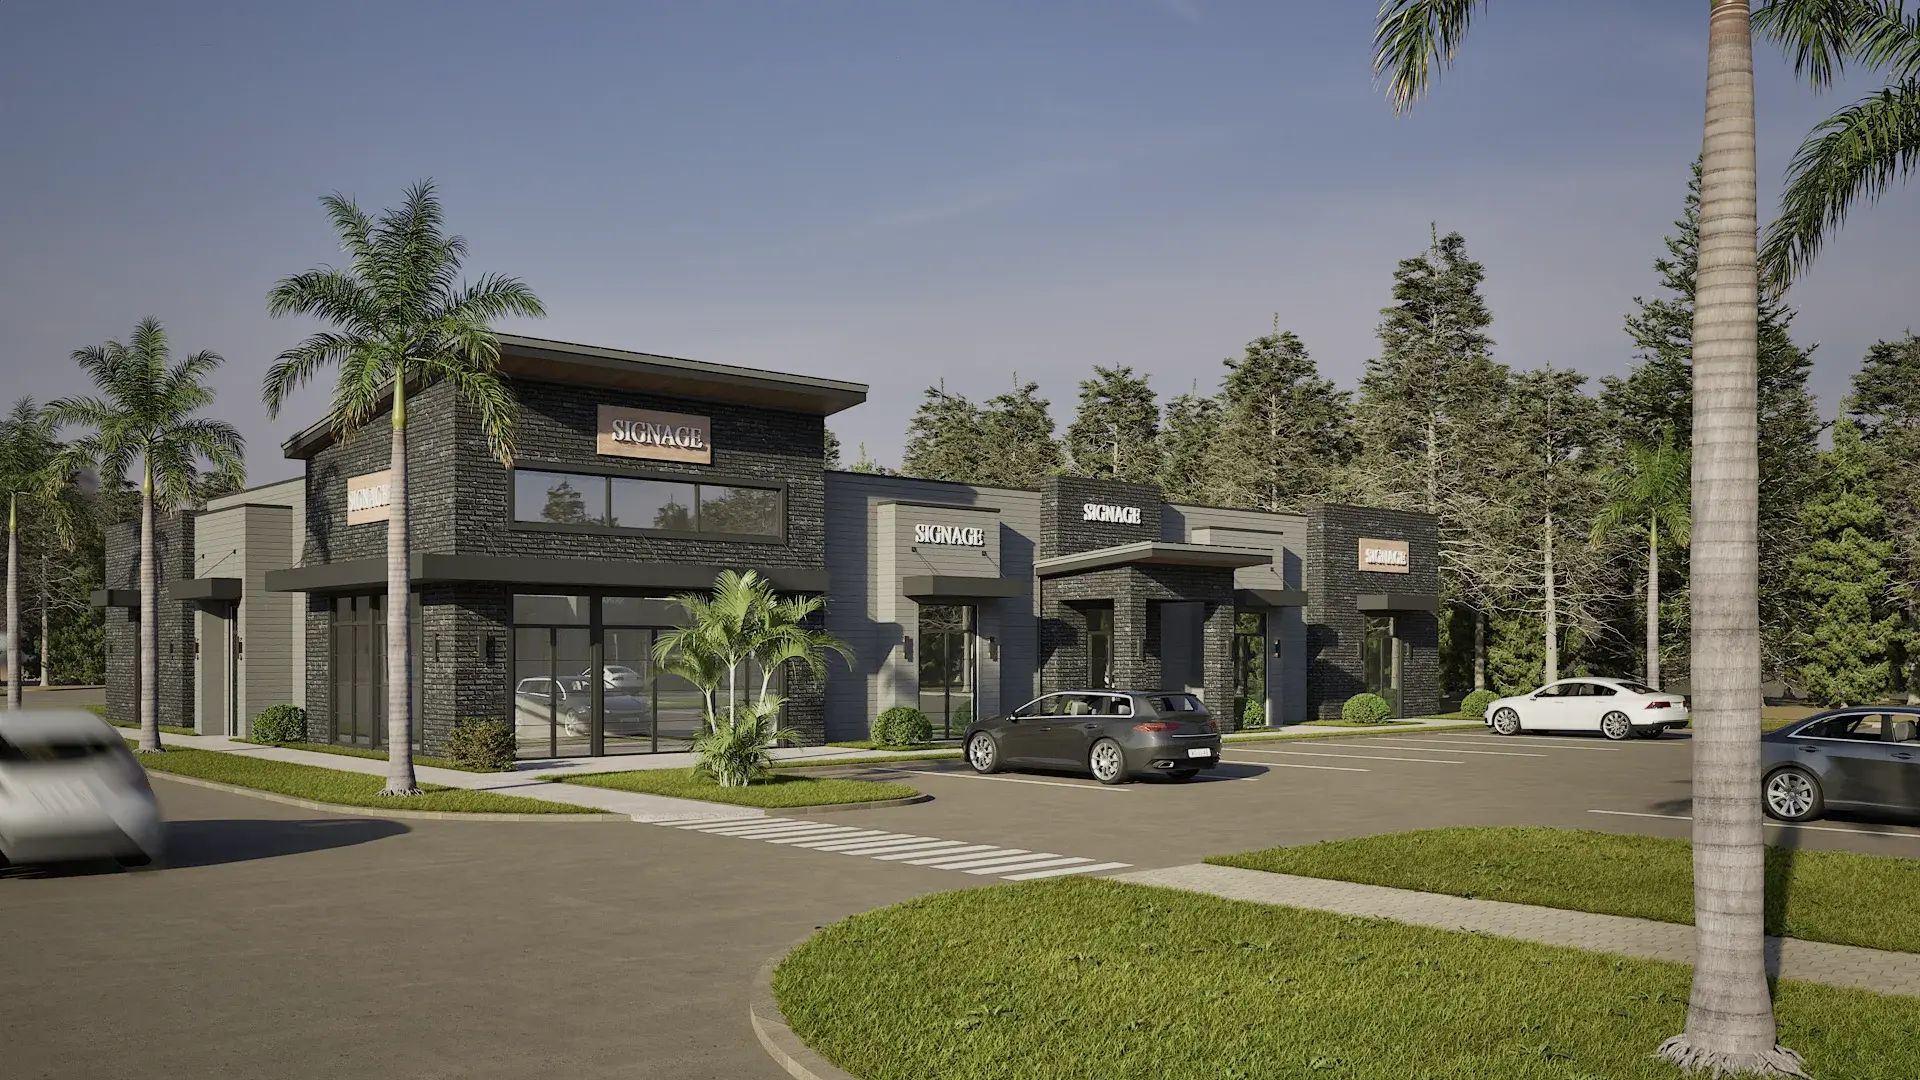
A photorealistic visualization of a high-end modern retail plaza designed for strong commercial presence and tenant appeal.
 View project ↗
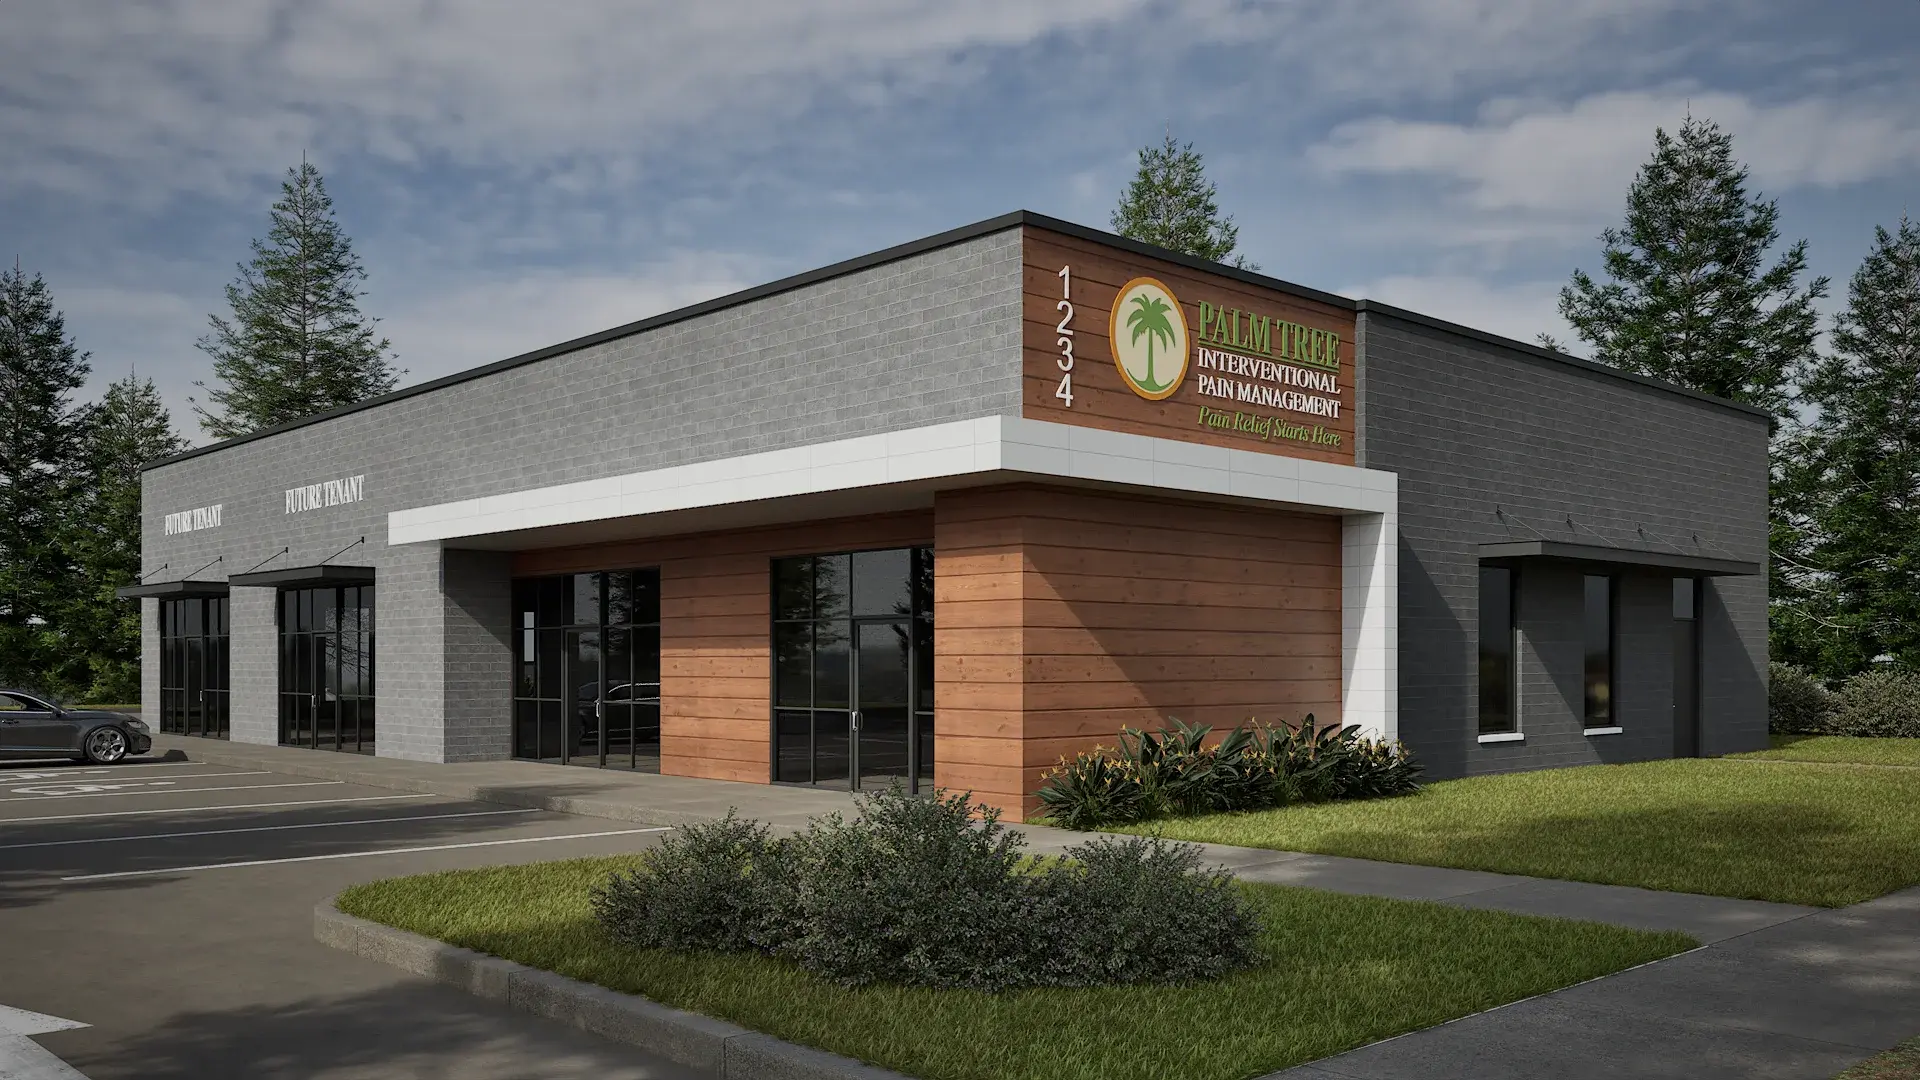
A modern medical facility defined by clean geometry, natural light, and a welcoming balance of function and aesthetics.
 View project ↗
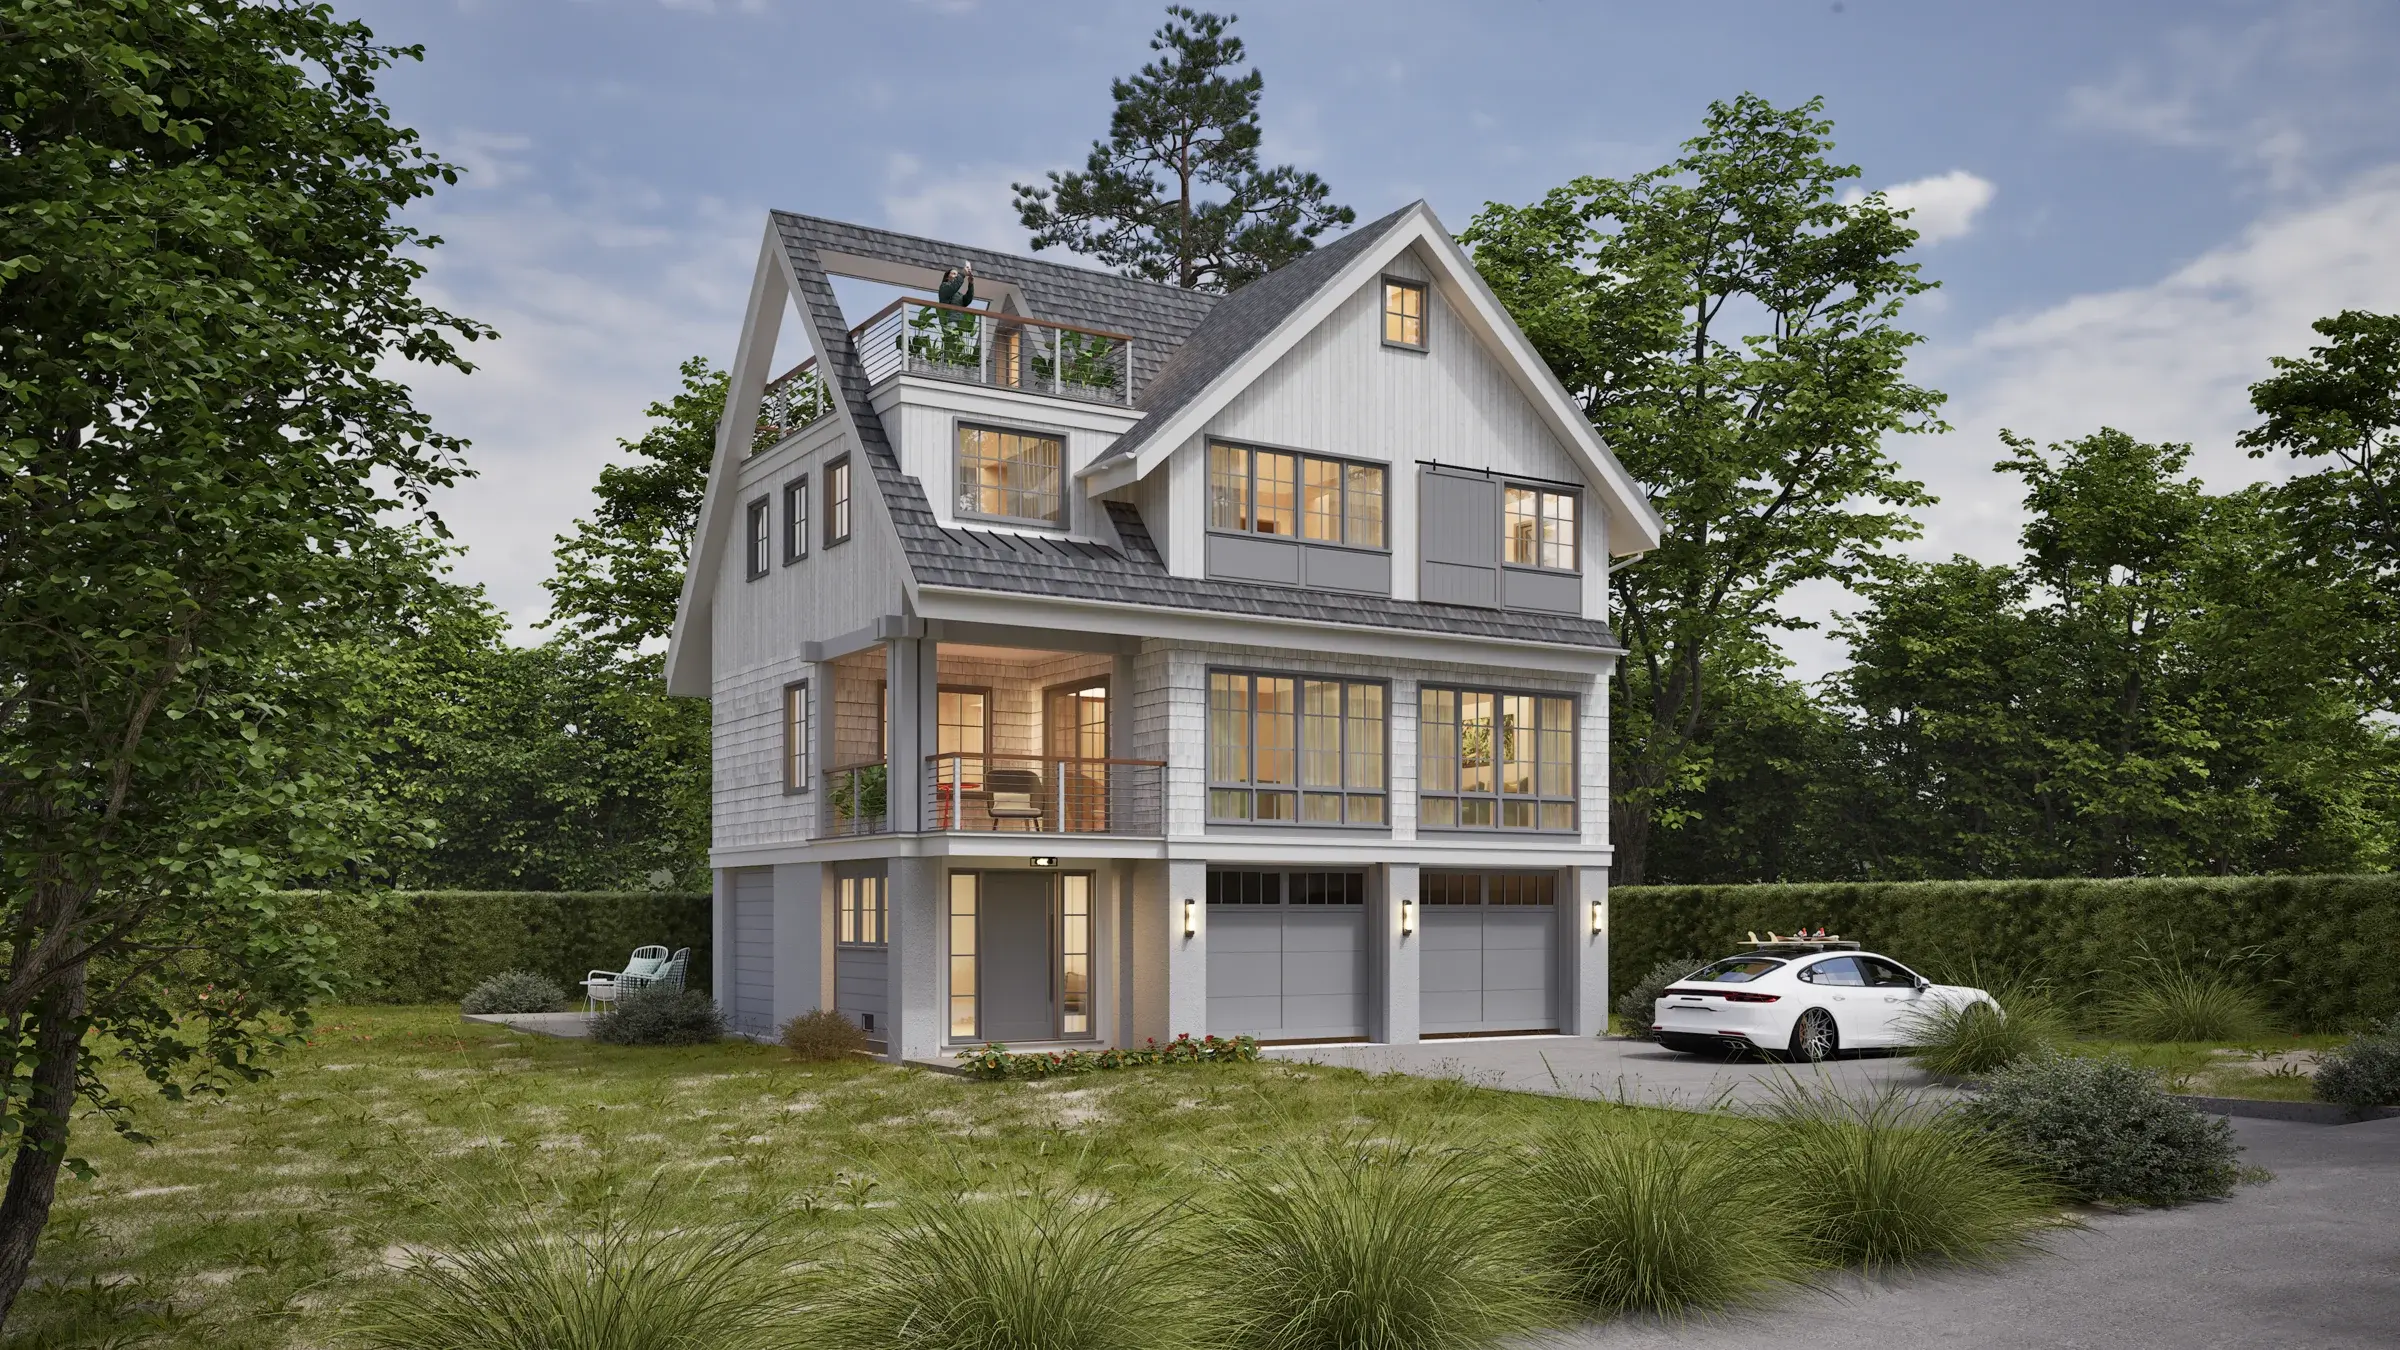
A contemporary coastal residence framed by lush landscaping, realistic vegetation, soft lighting, and detailed materials.
 View project ↗
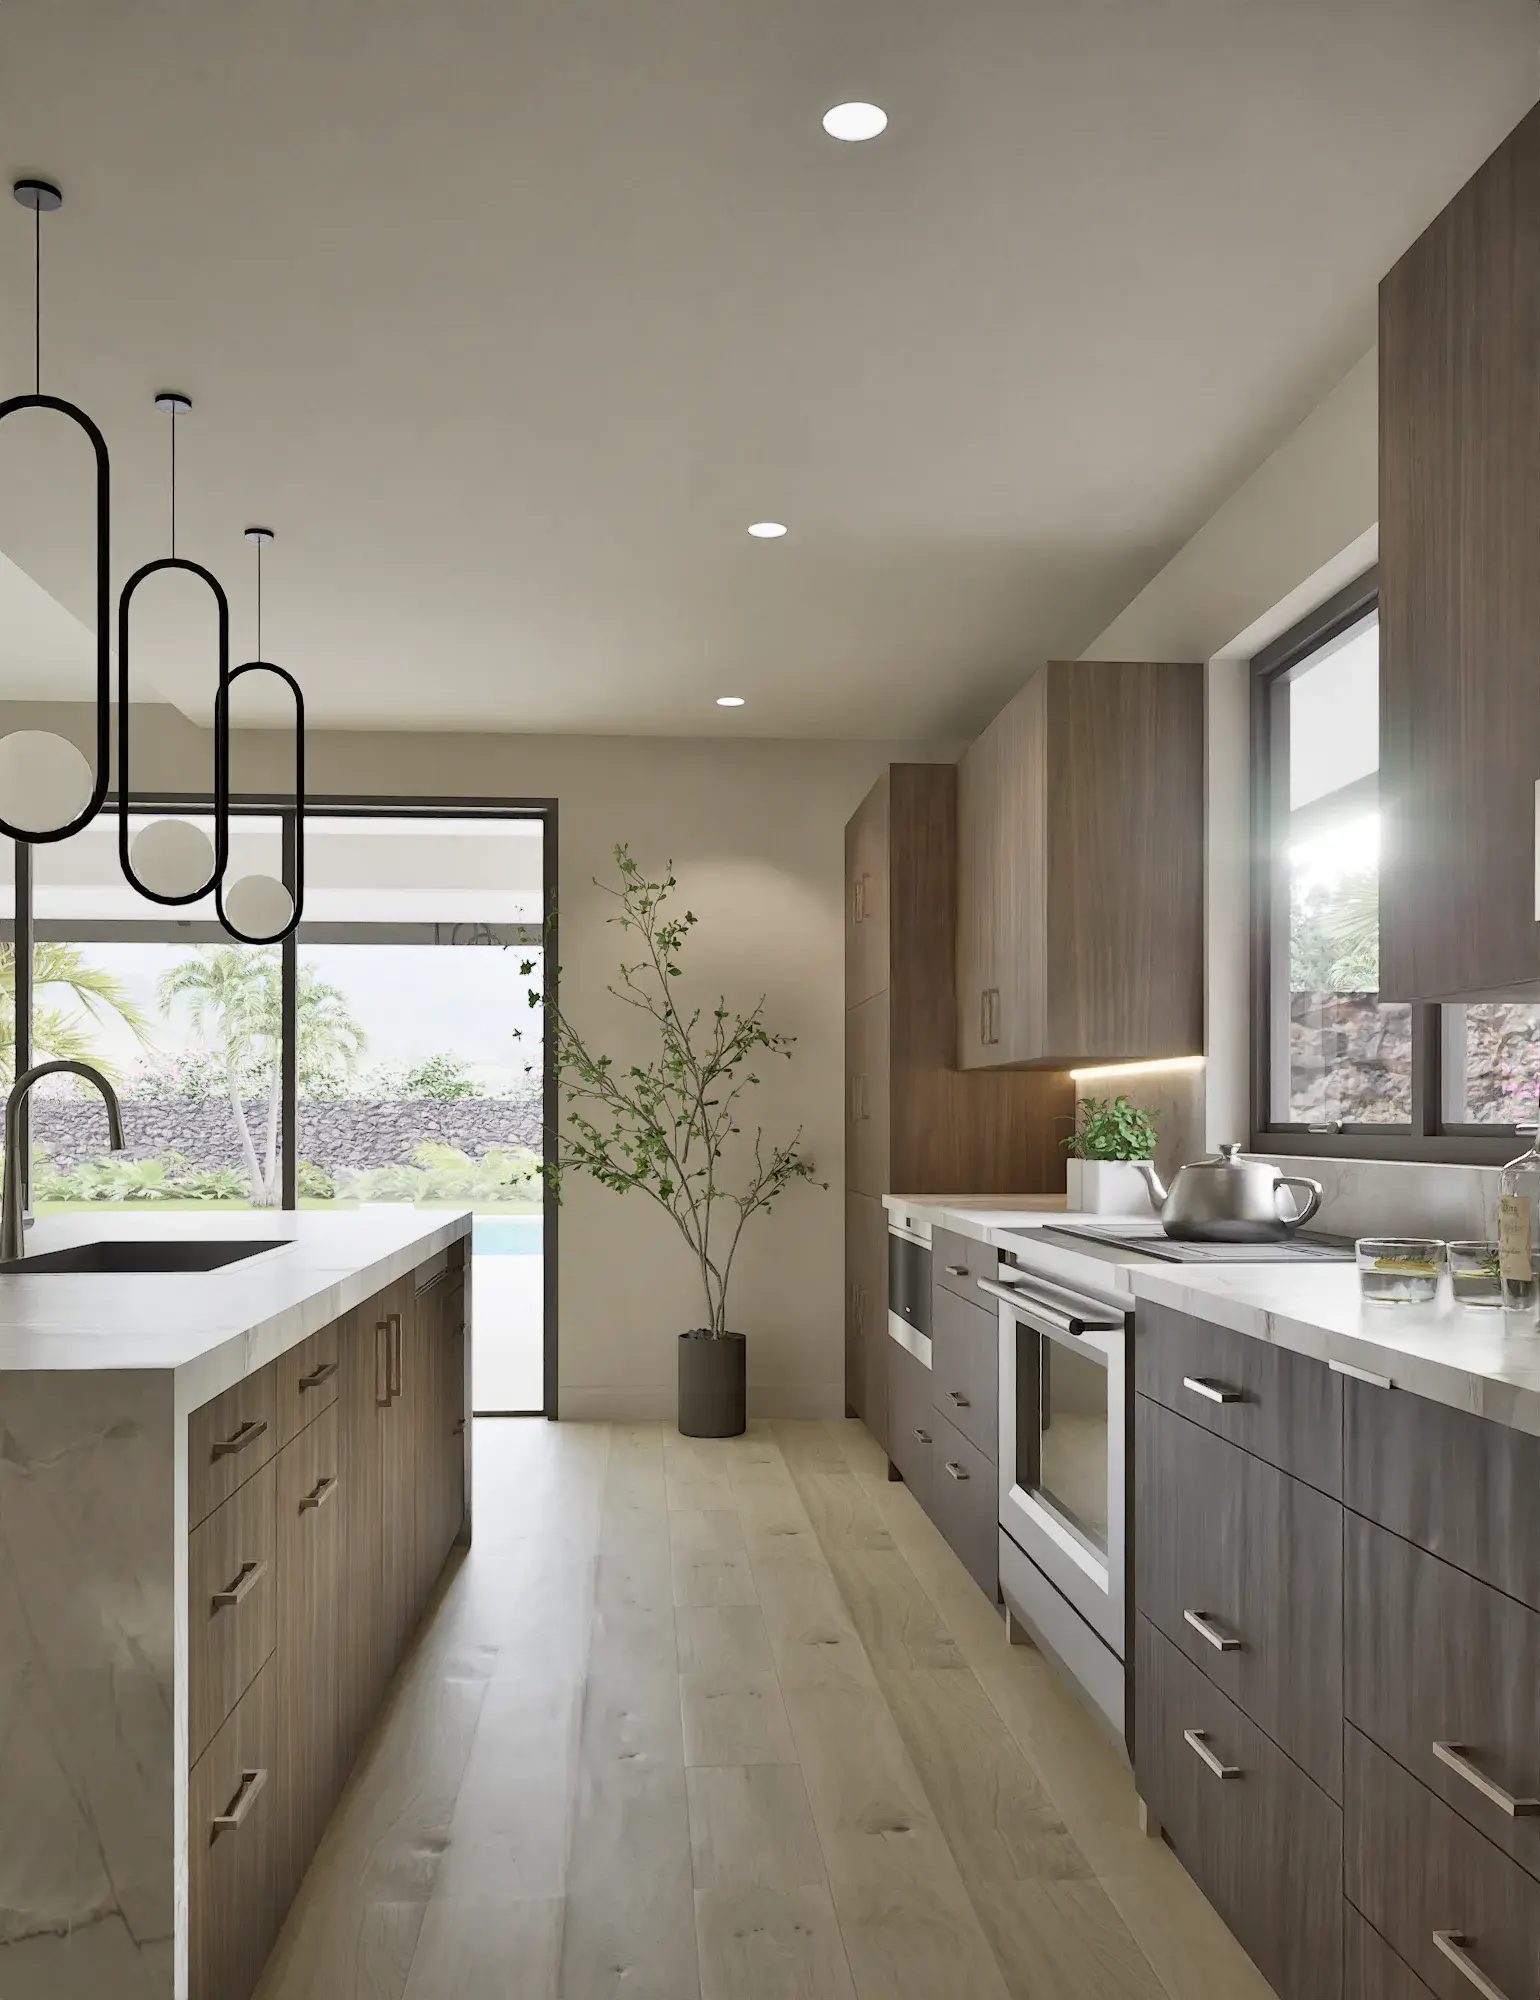
A bright contemporary kitchen where light timber, marble finishes, and expansive windows connect the interior with tropical greenery.
 View project ↗
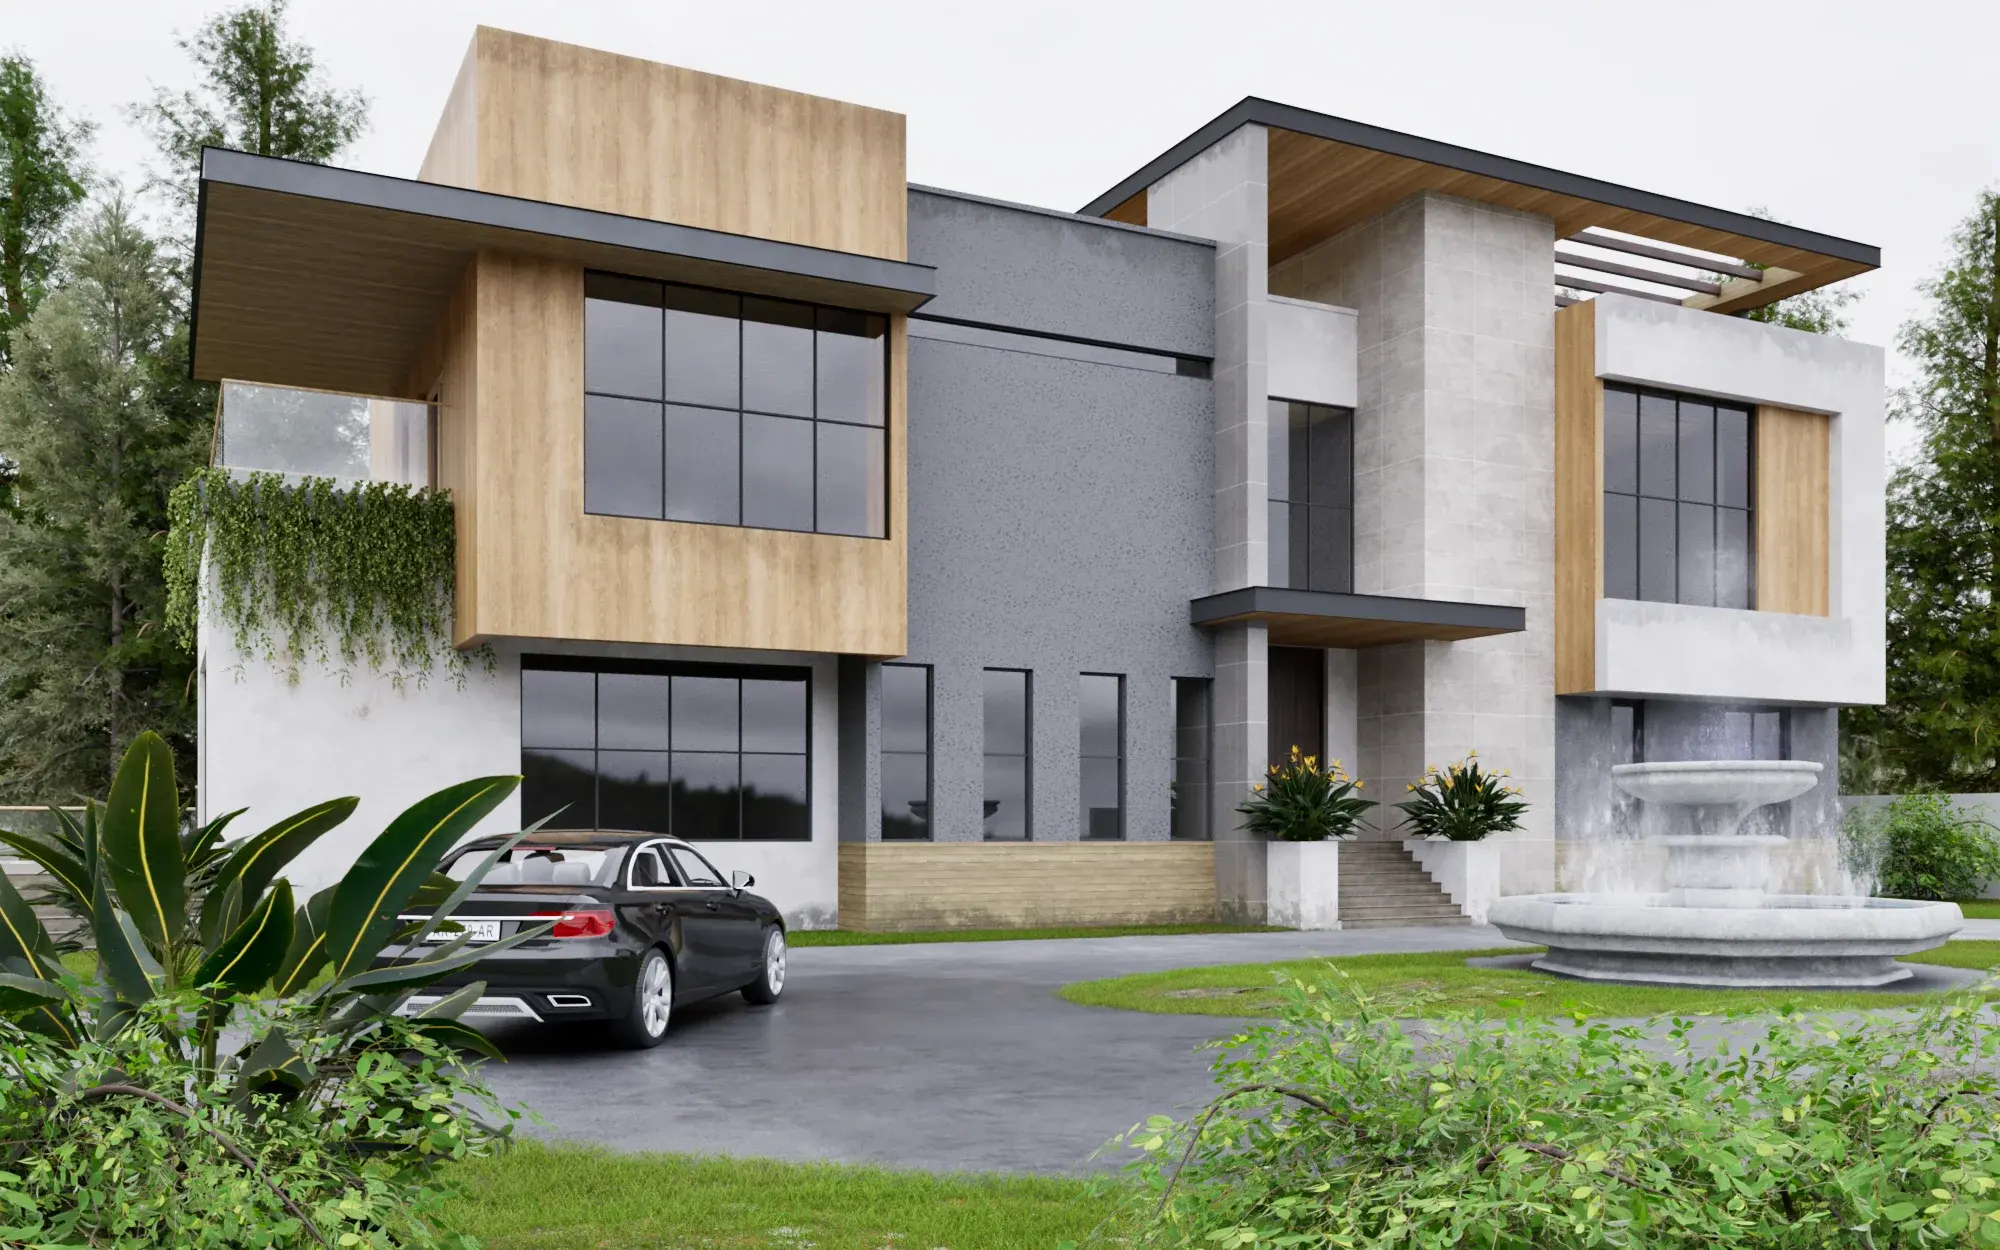
An exterior visualization of contemporary townhouses shaped by clean geometry, modern materials, and a cohesive residential composition.
 View project ↗
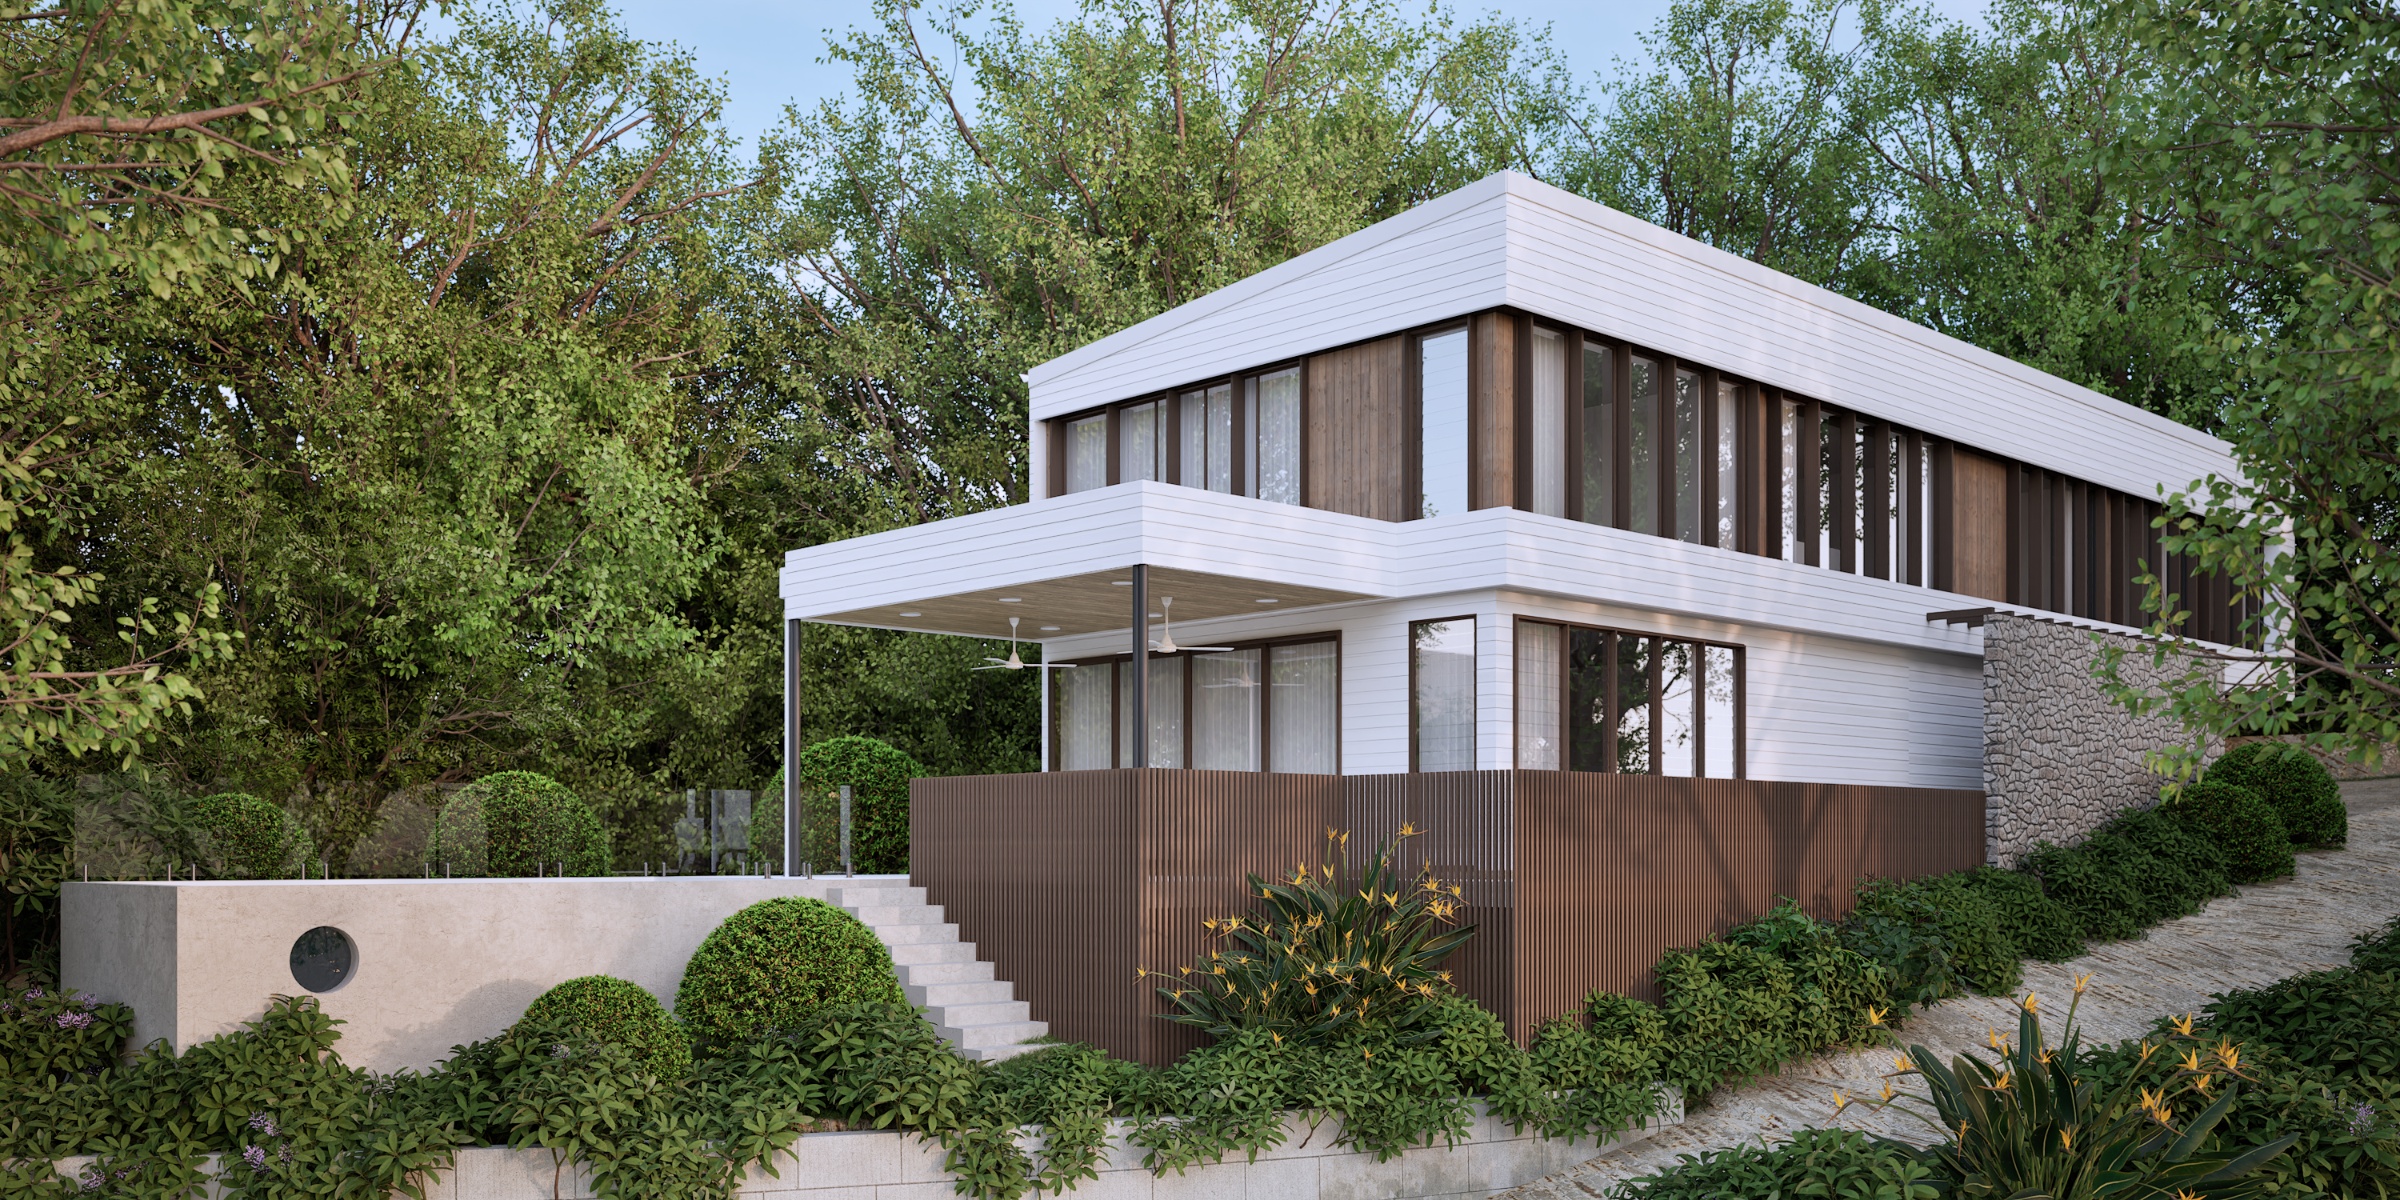
A high-end contemporary residence combining crisp white cladding, timber accents, expansive glazing, natural stone, and integrated landscaping.
 View project ↗
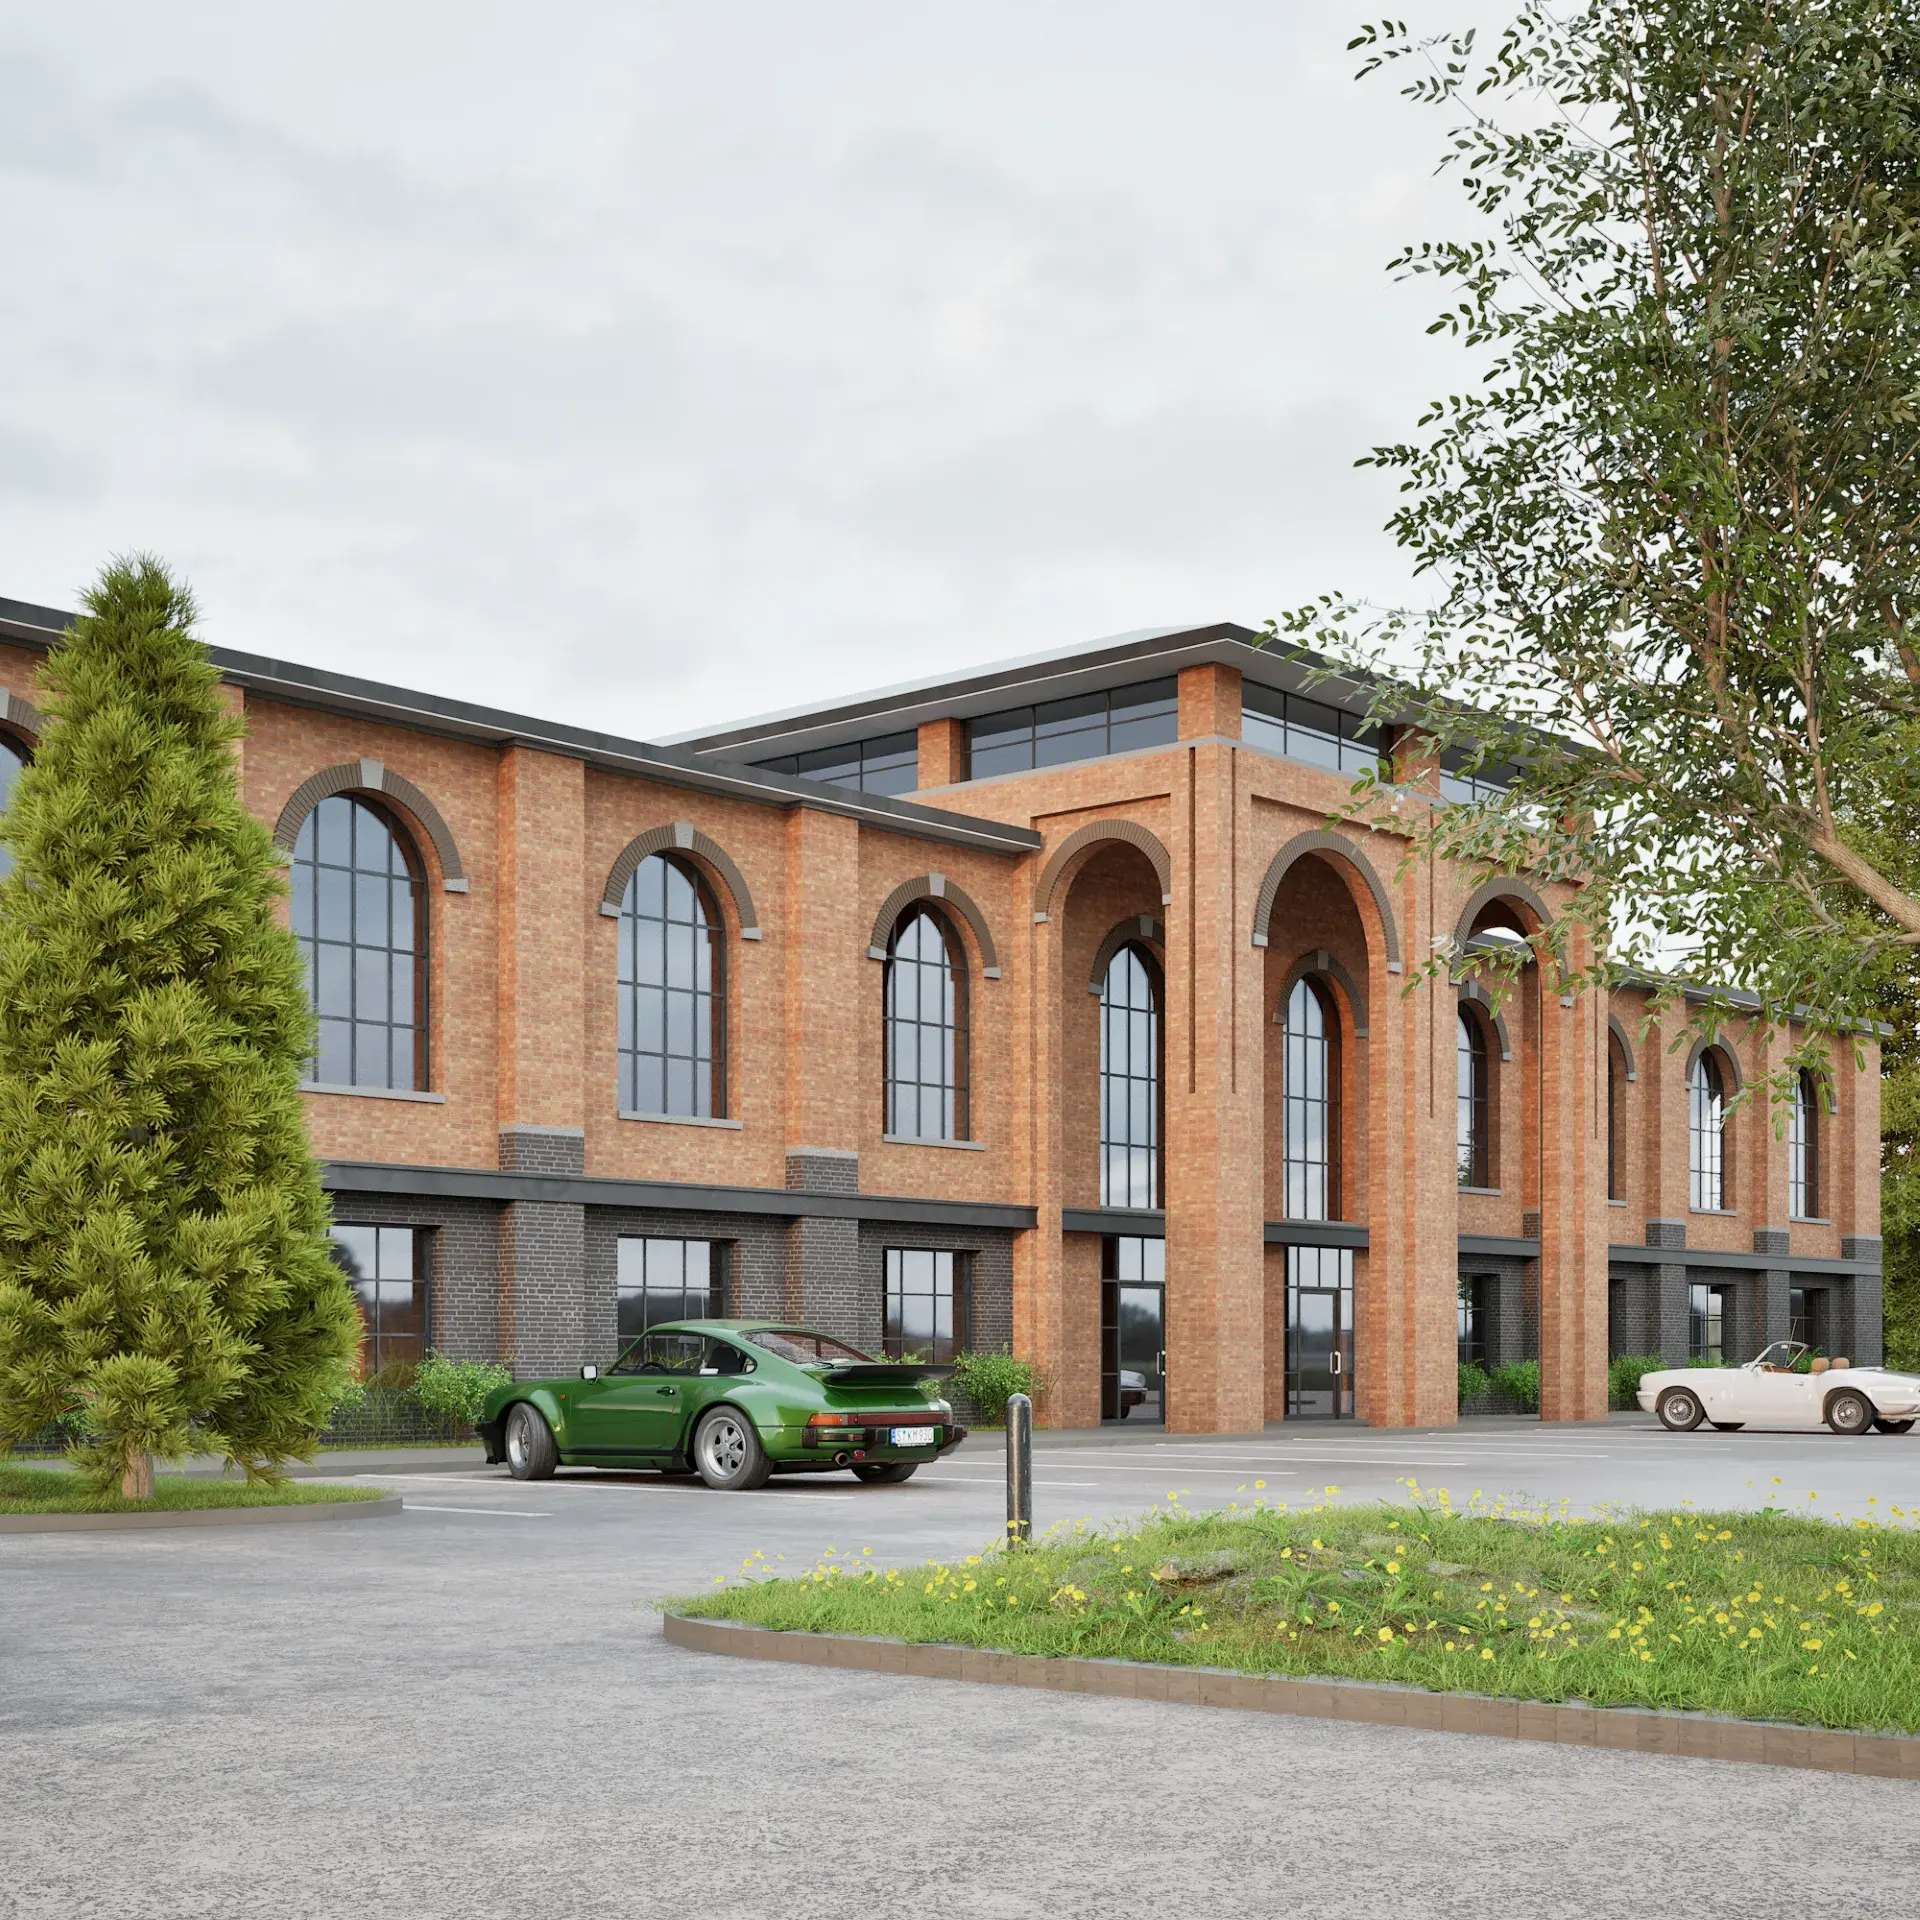
A heritage-inspired industrial building combining detailed brickwork, realistic lighting, and contemporary utility.
 View project ↗
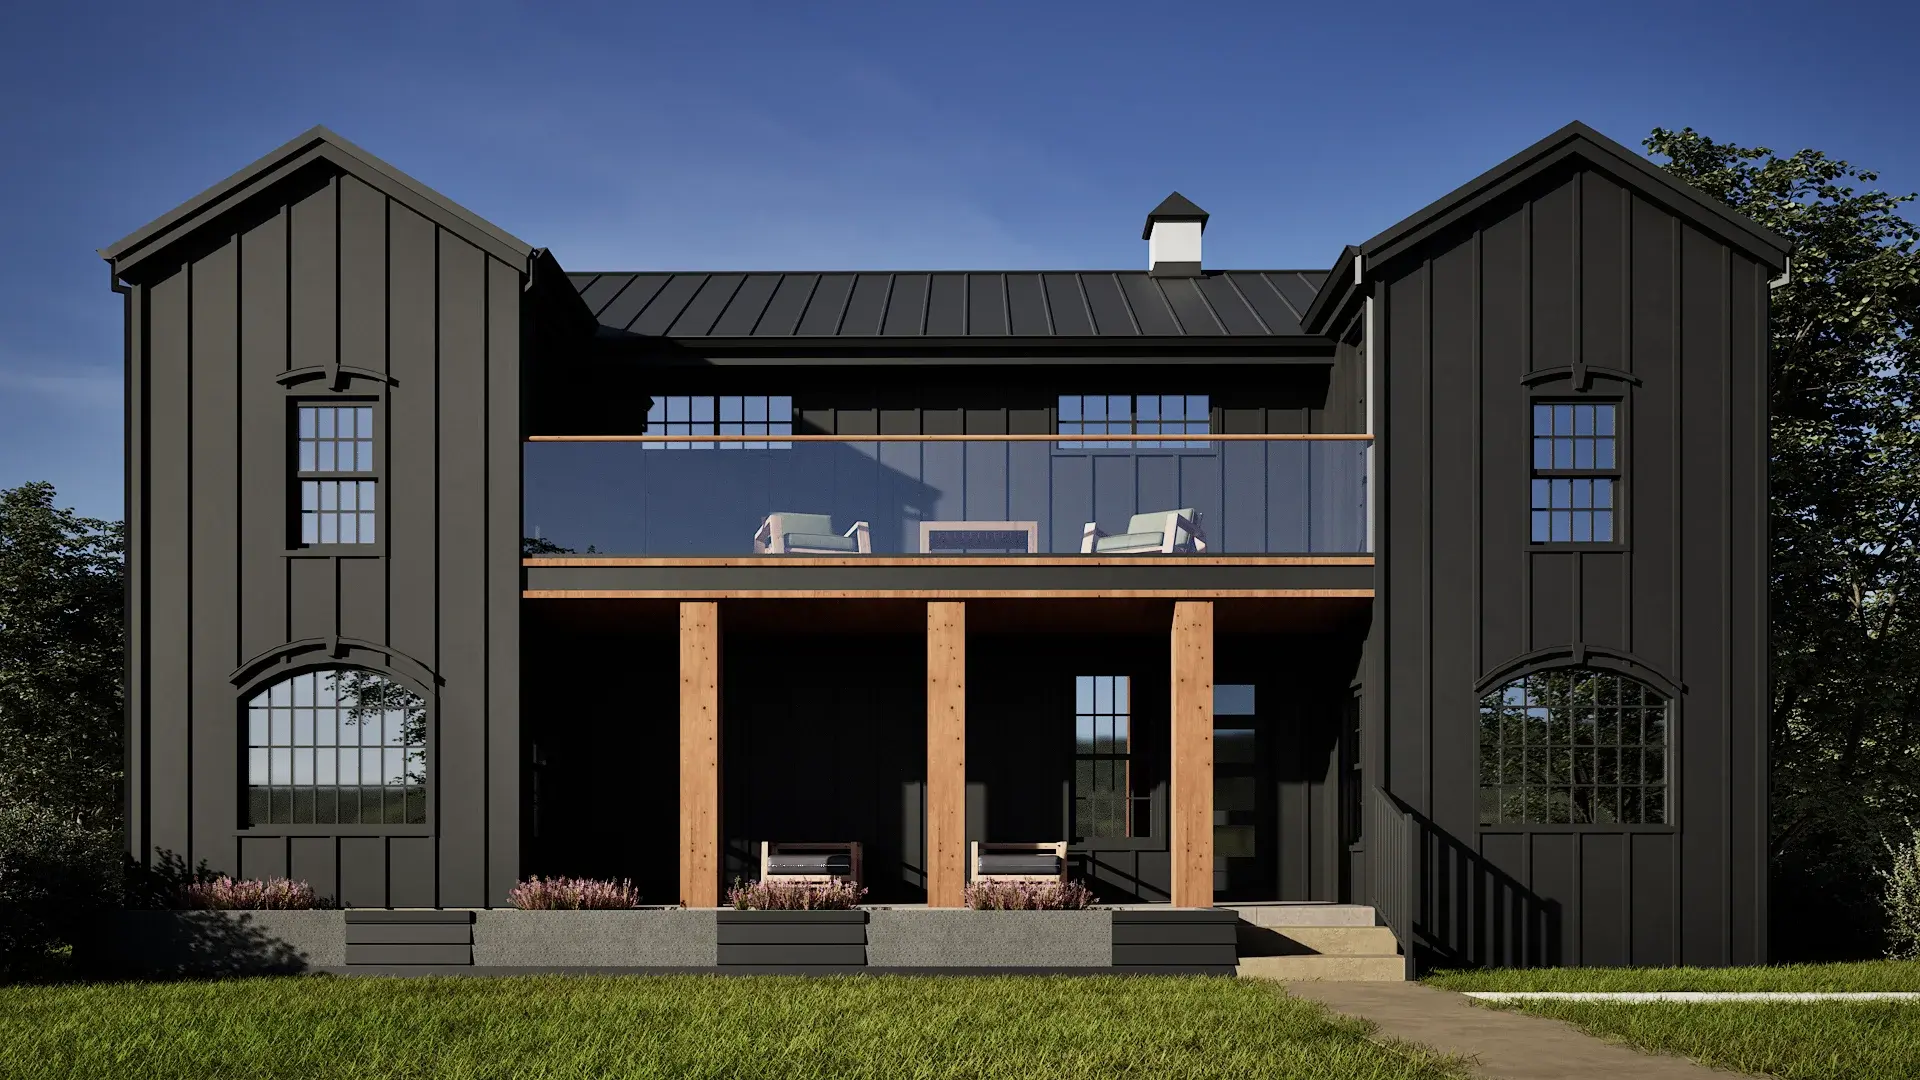
A contemporary black-clad residence combining minimalist detailing, barn-inspired forms, warm timber accents, and expansive glazing.
 View project ↗
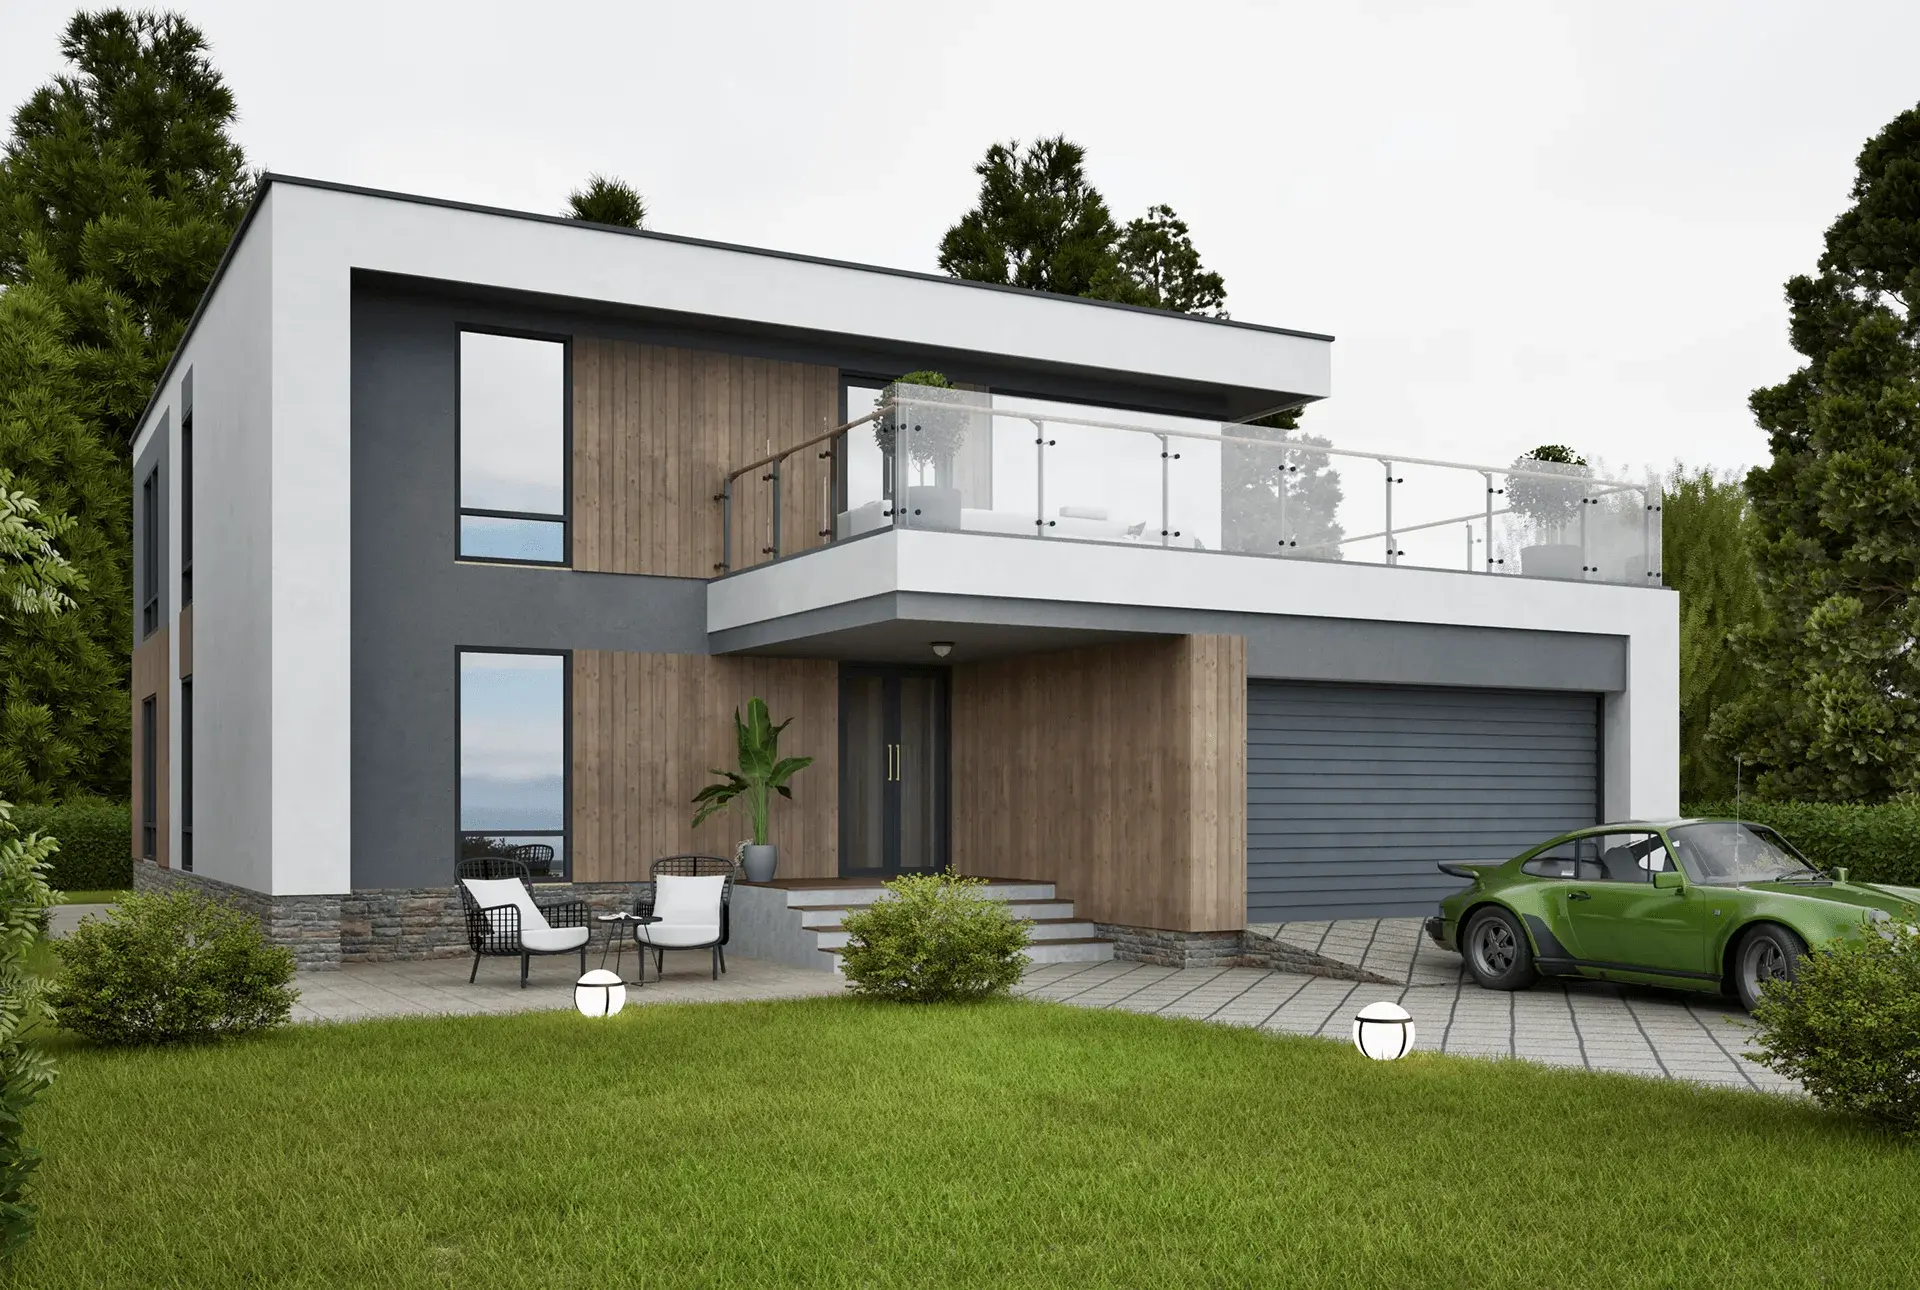
A refined residential exterior rendered with realistic daylight, natural materials, and presentation-ready architectural detail.
 View project ↗
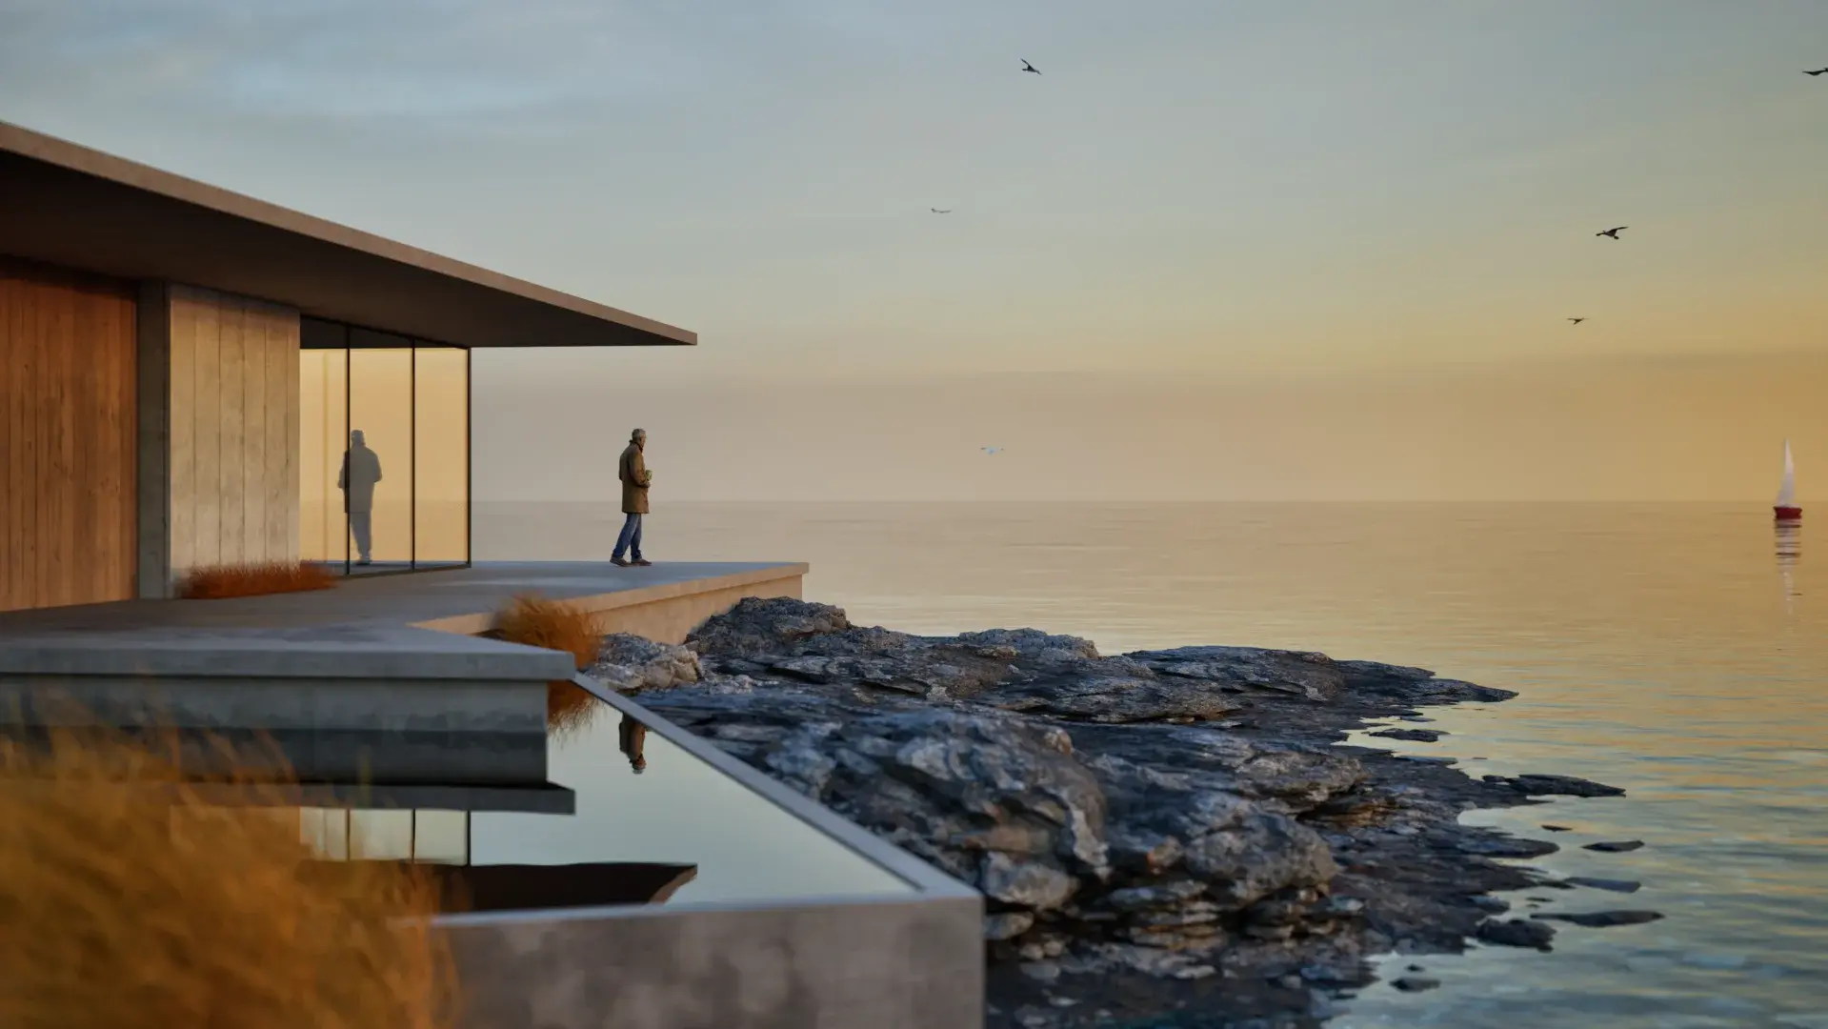
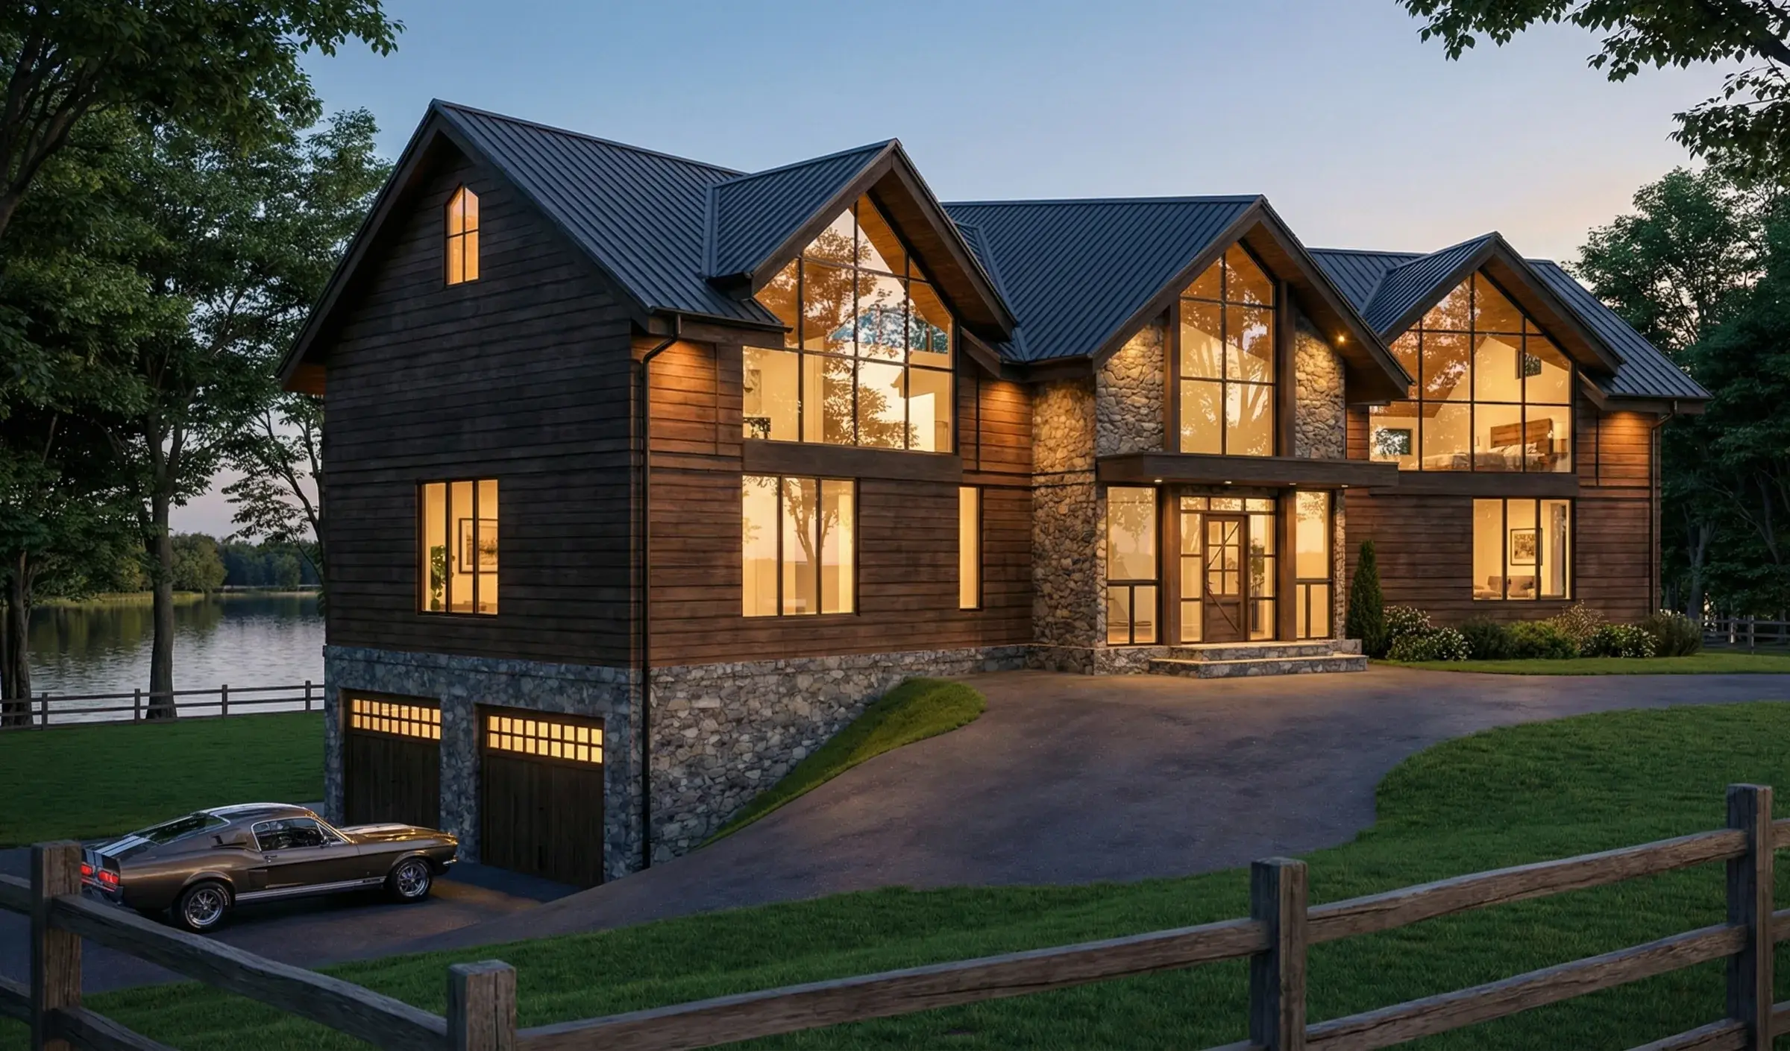
A high-end lakeview residence visualized at dusk with reflective water, atmospheric lighting, and custom landscaping.
 View project ↗
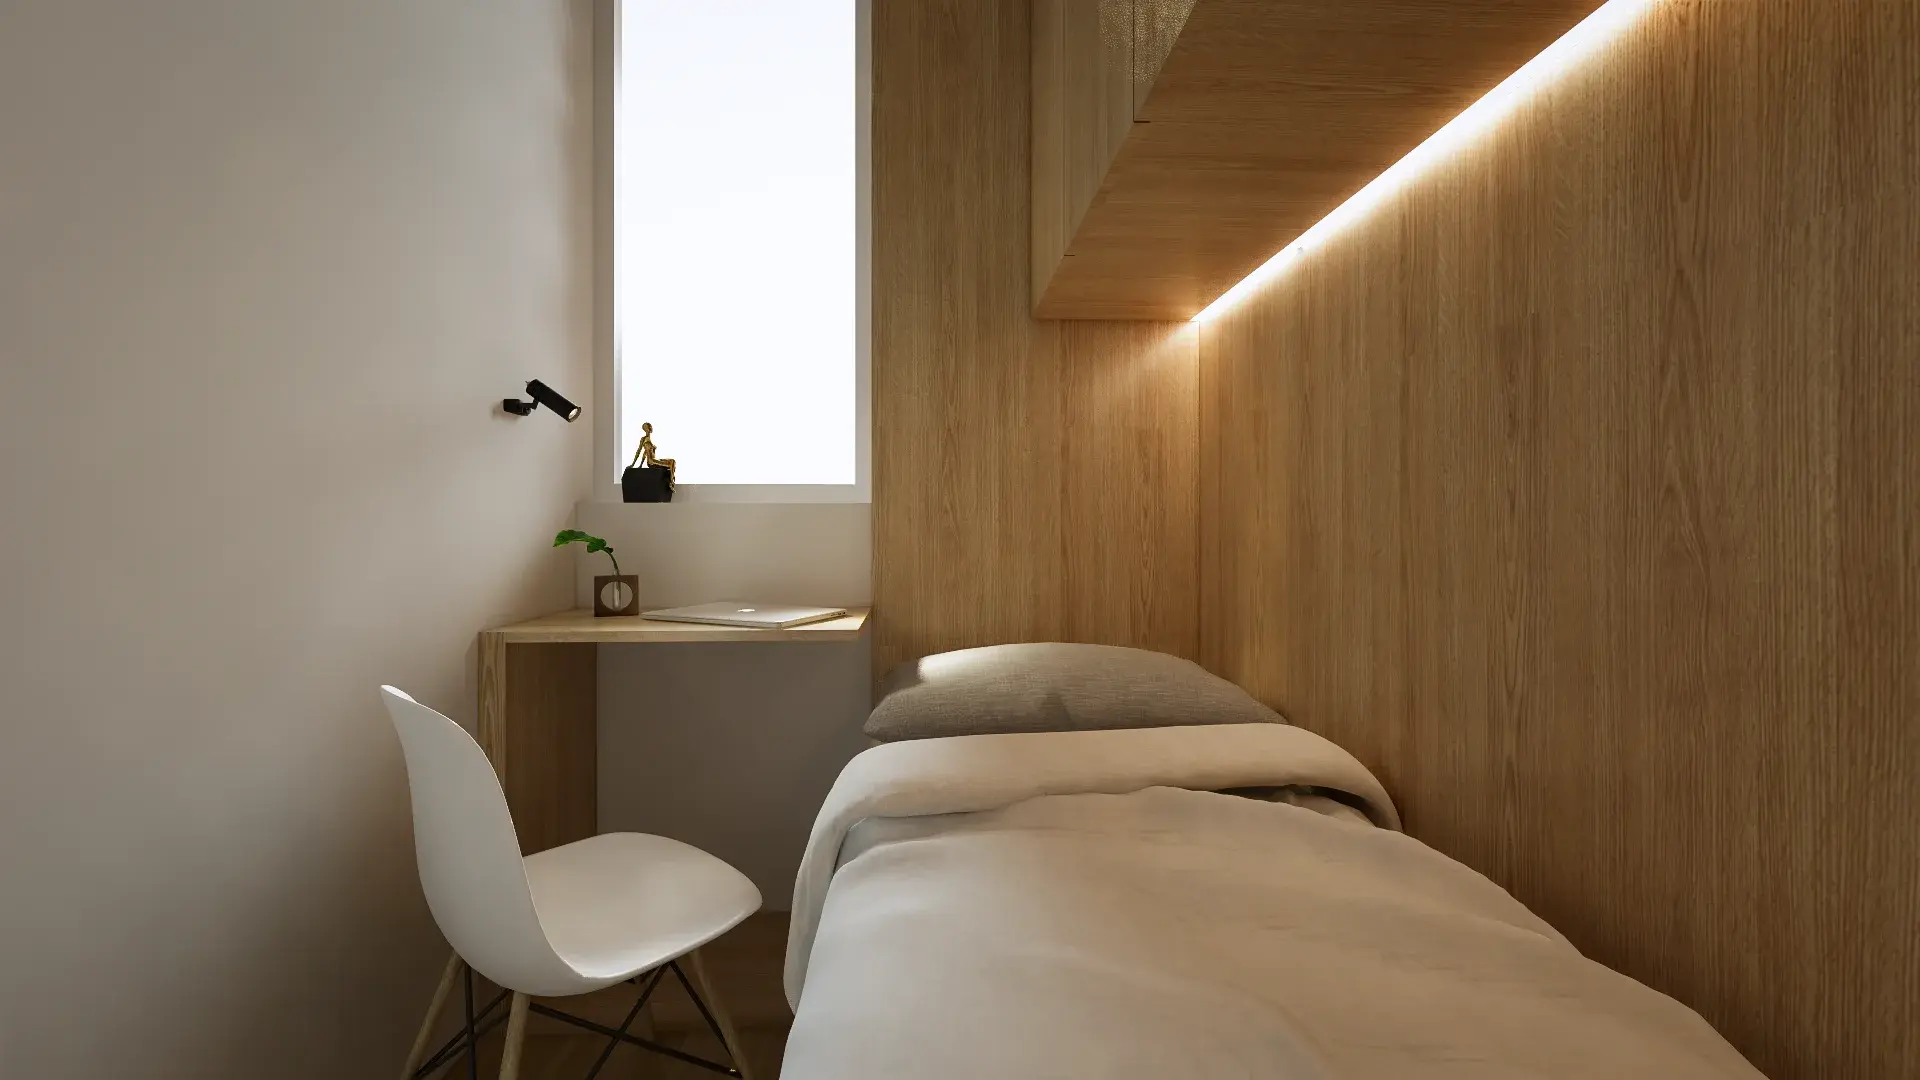
A premium lakeside residence visualized with refined architecture, natural surroundings, and an atmospheric waterfront setting.
 View project ↗
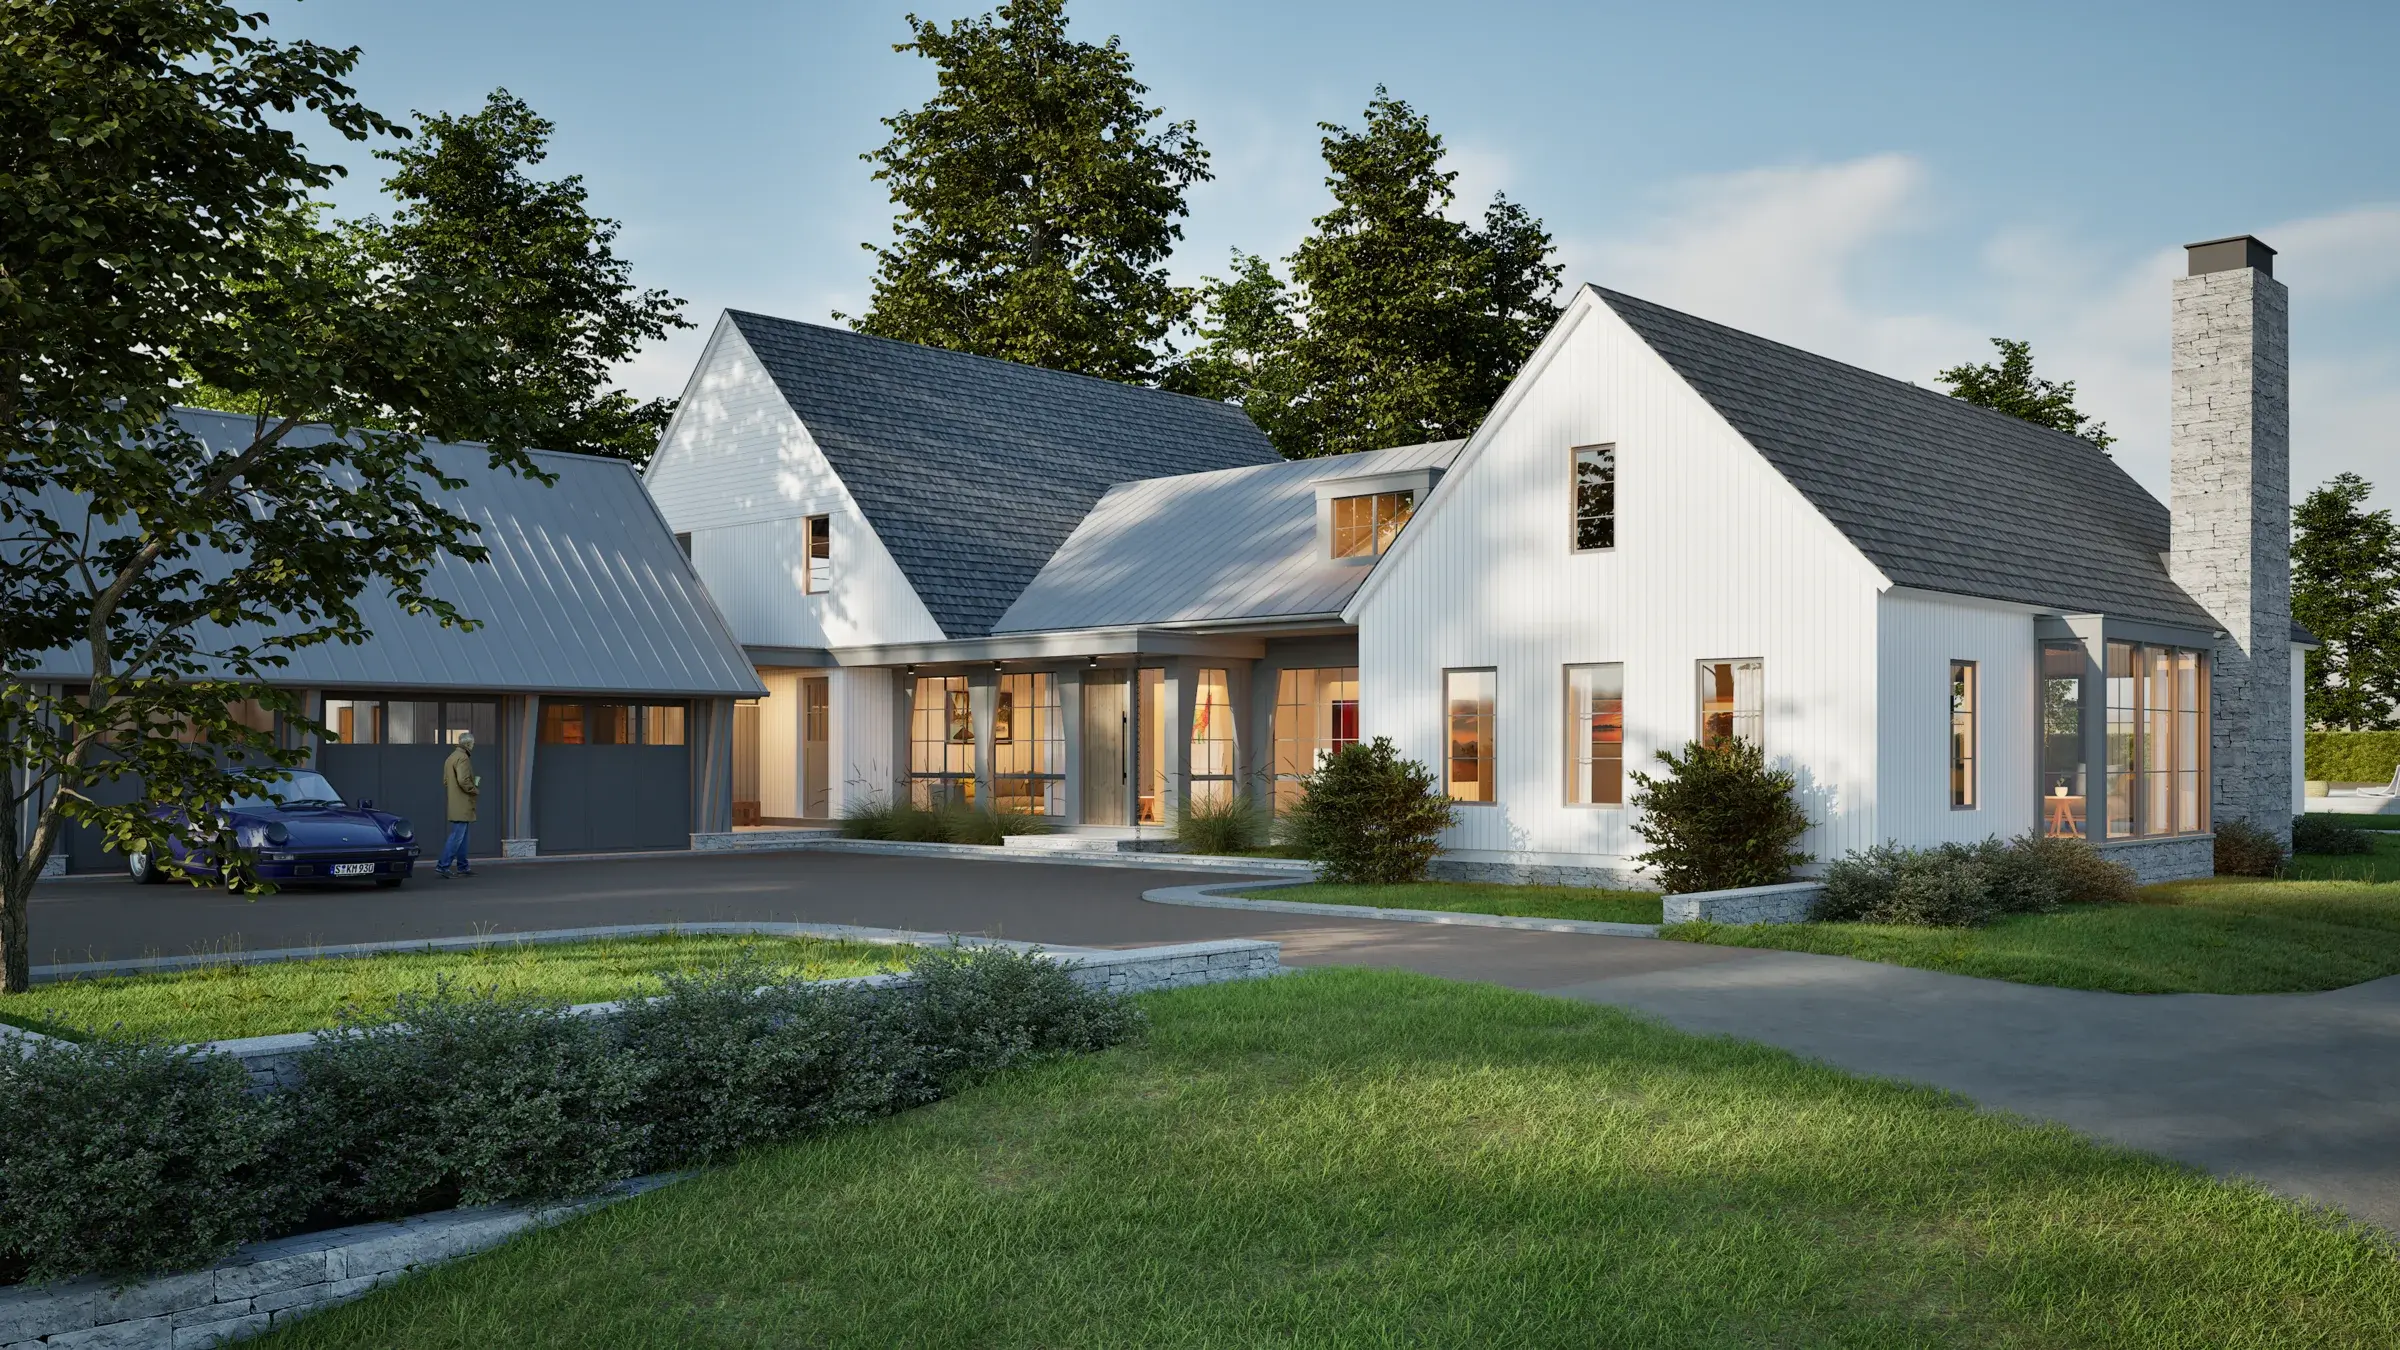
A compact micro-hotel room designed to deliver warmth, comfort, and functionality without sacrificing visual character.
 View project ↗
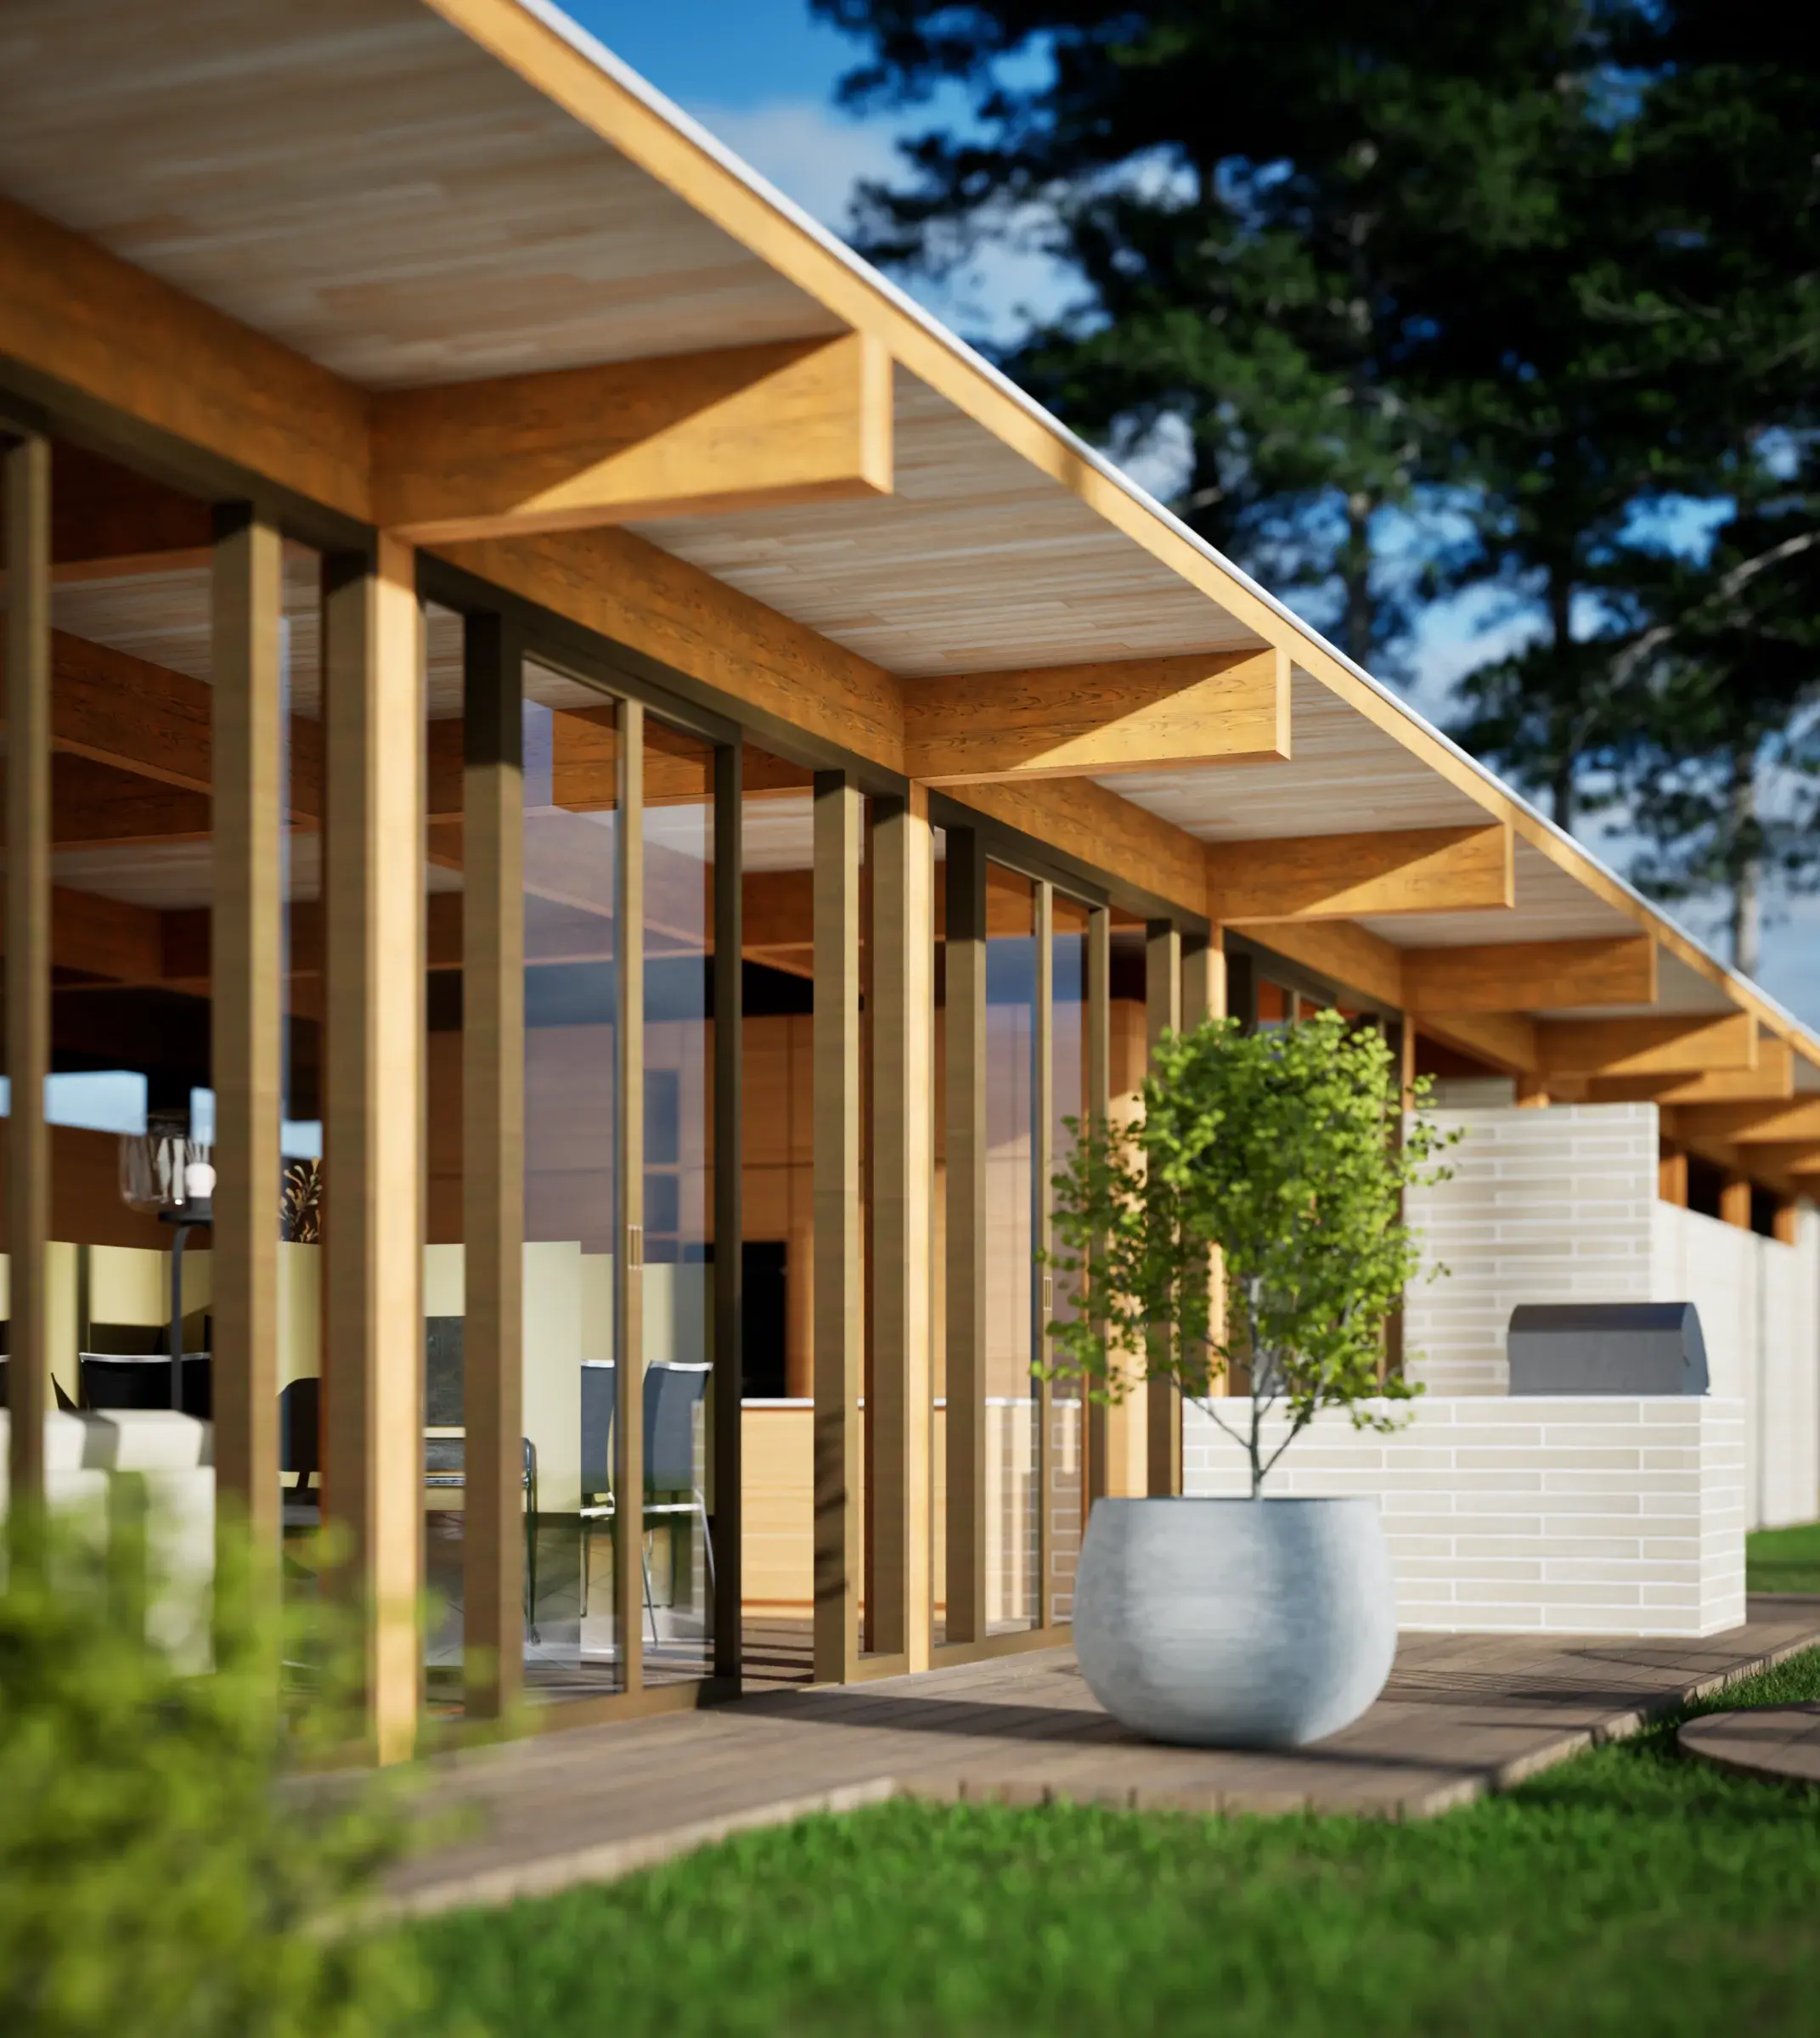
A detailed modern farmhouse estate with realistic materials, integrated landscaping, a detached garage, and a clearly resolved driveway composition.
 View project ↗
A single-story forest cabin with clean horizontal lines, floor-to-ceiling glazing, warm natural materials, and a sheltered outdoor seating area.
 View project ↗
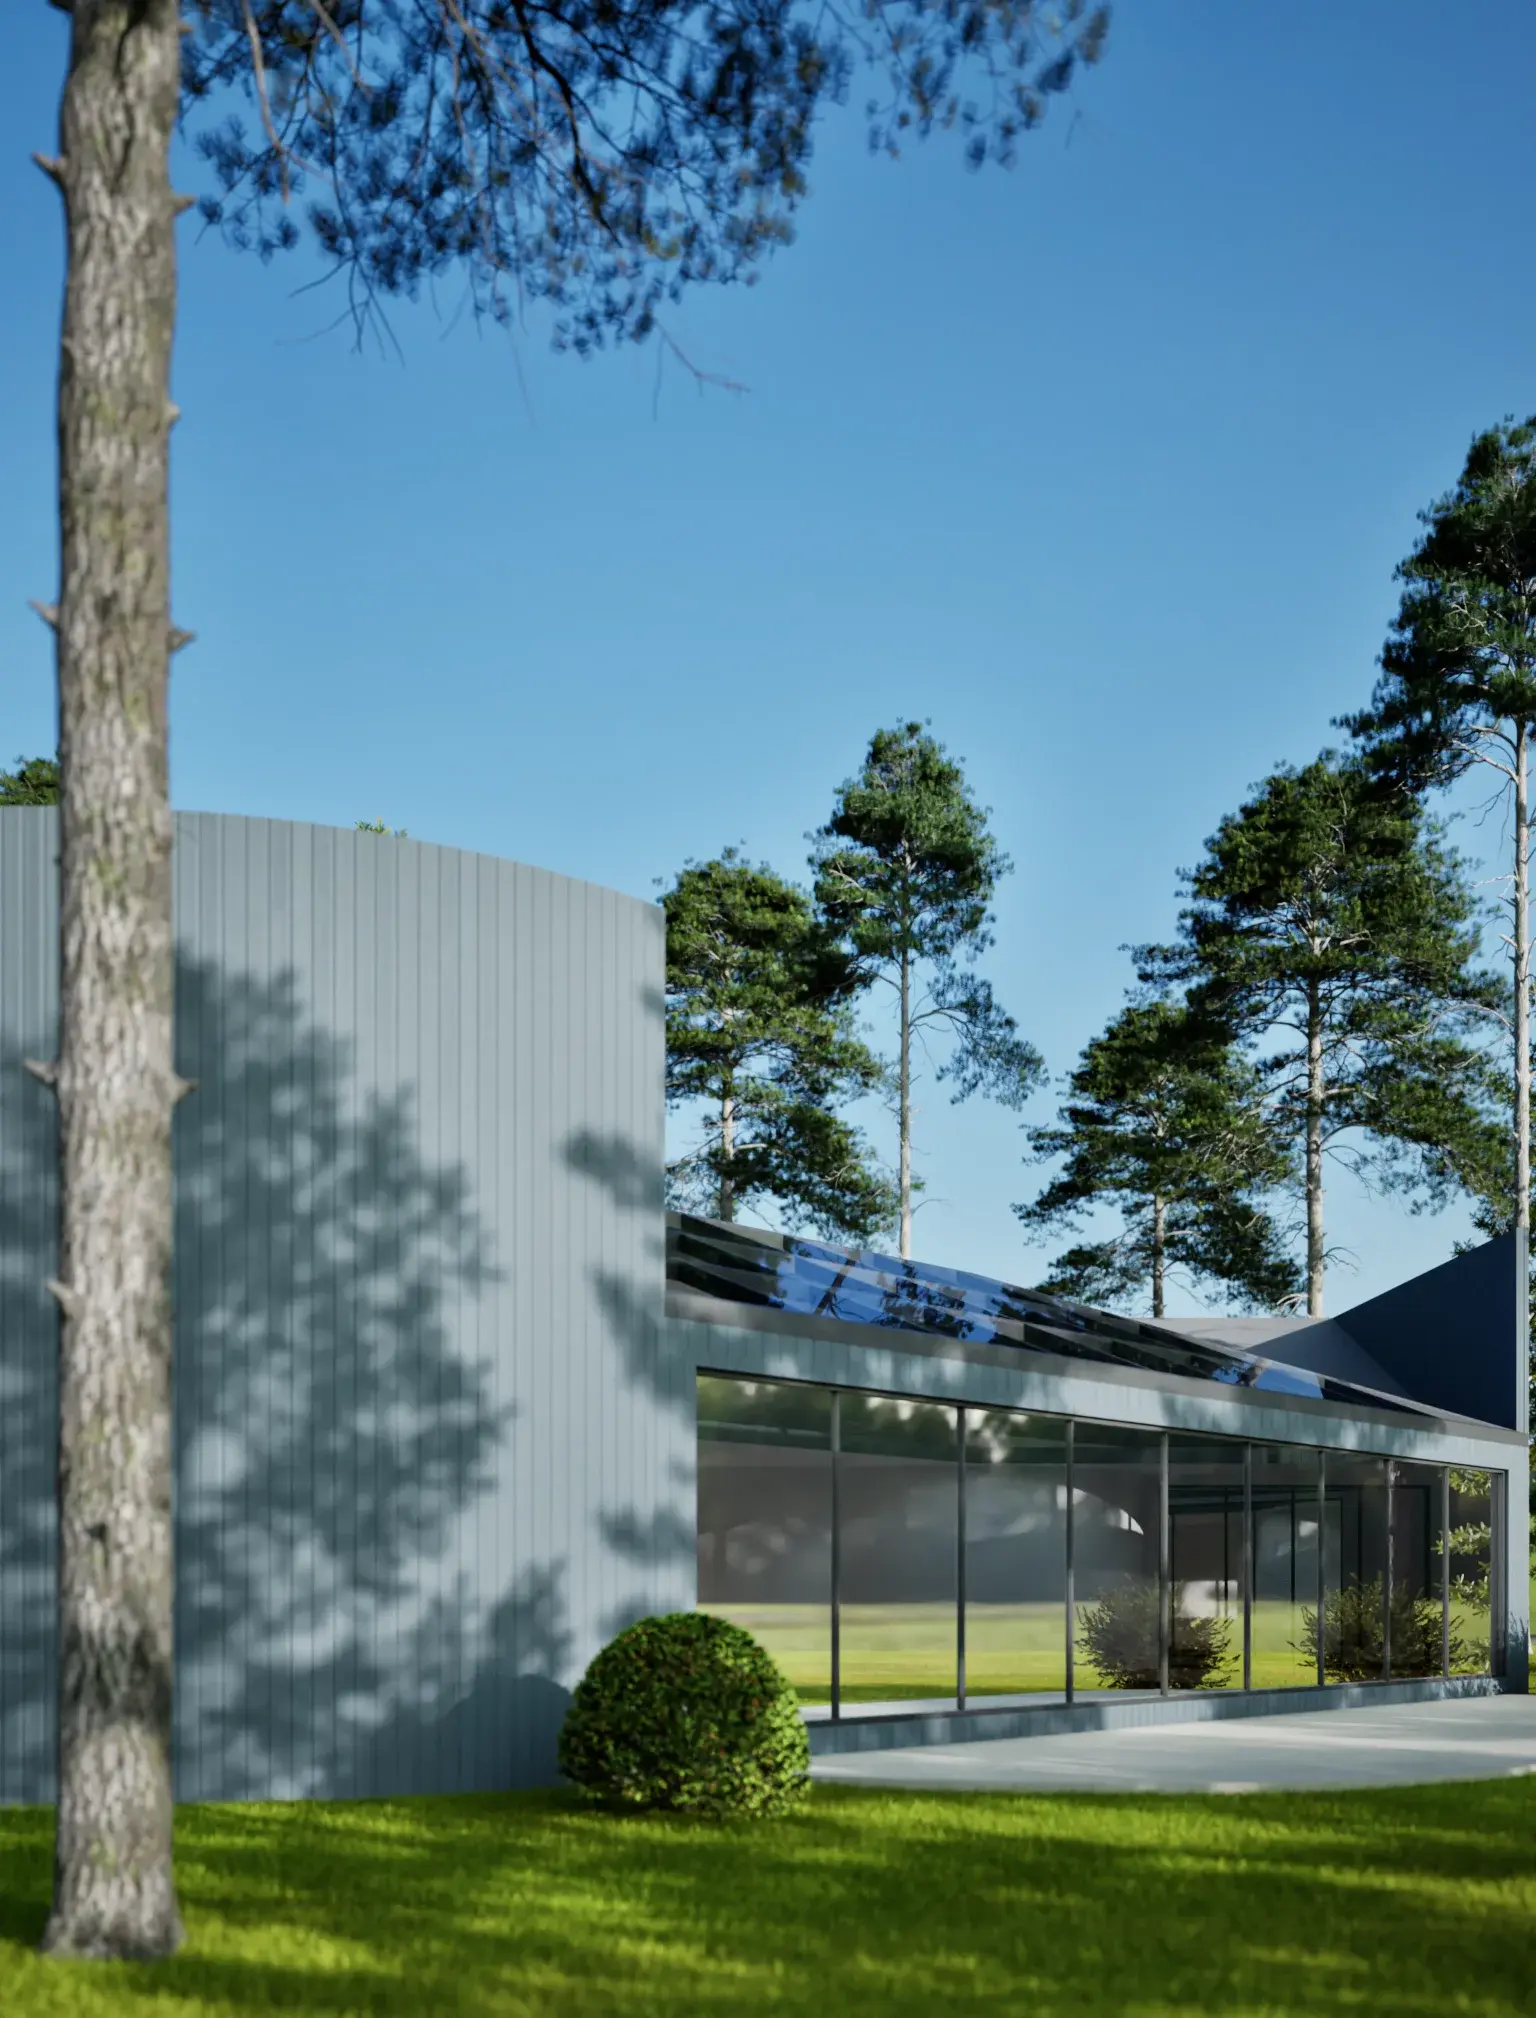
A sculptural forest residence with a curved volume and monolithic facade, creating a bold contrast with its tranquil natural setting.
 View project ↗
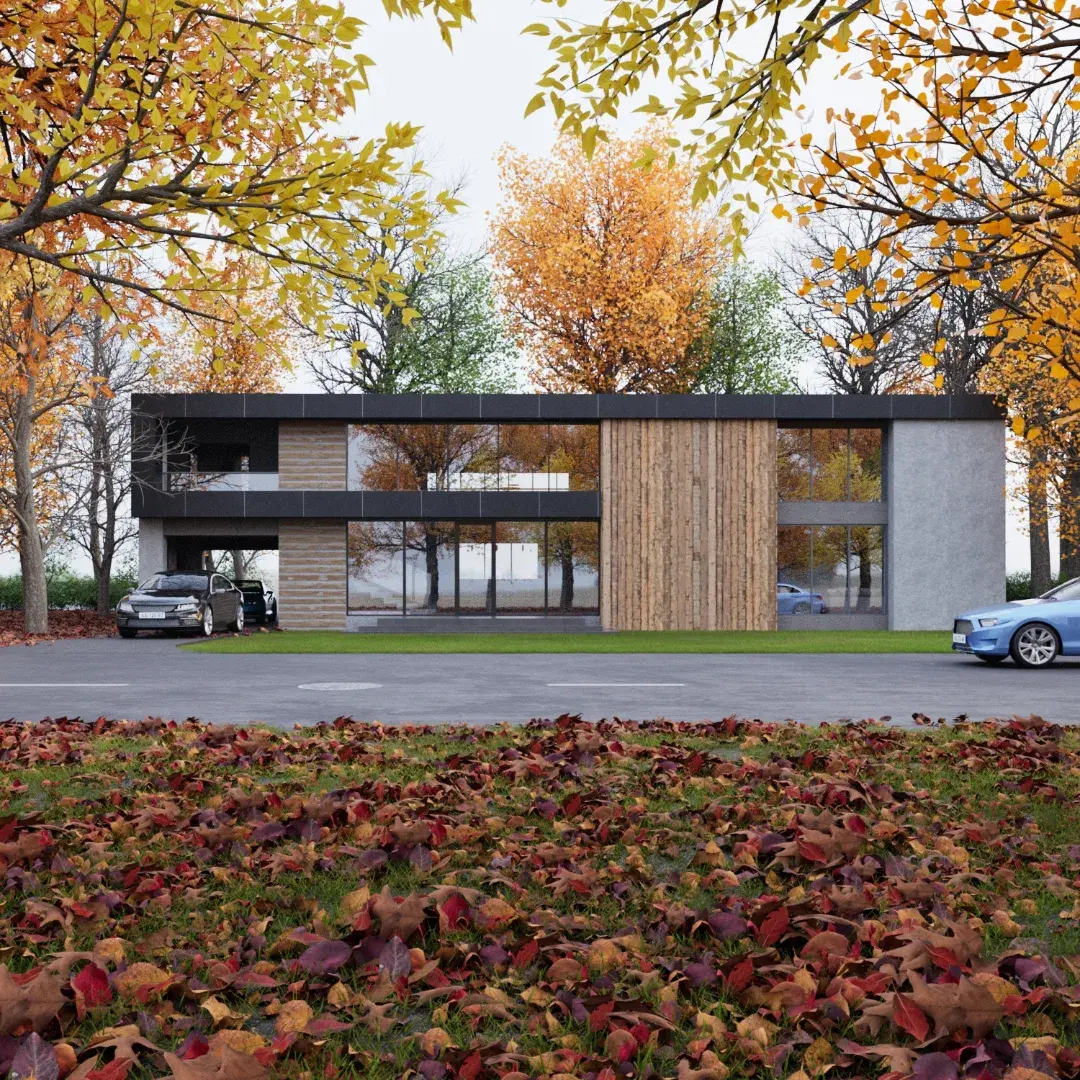
A contemporary two-story house with expansive glazing, concrete finishes, and timber cladding, presented in a calm autumn landscape.
 View project ↗
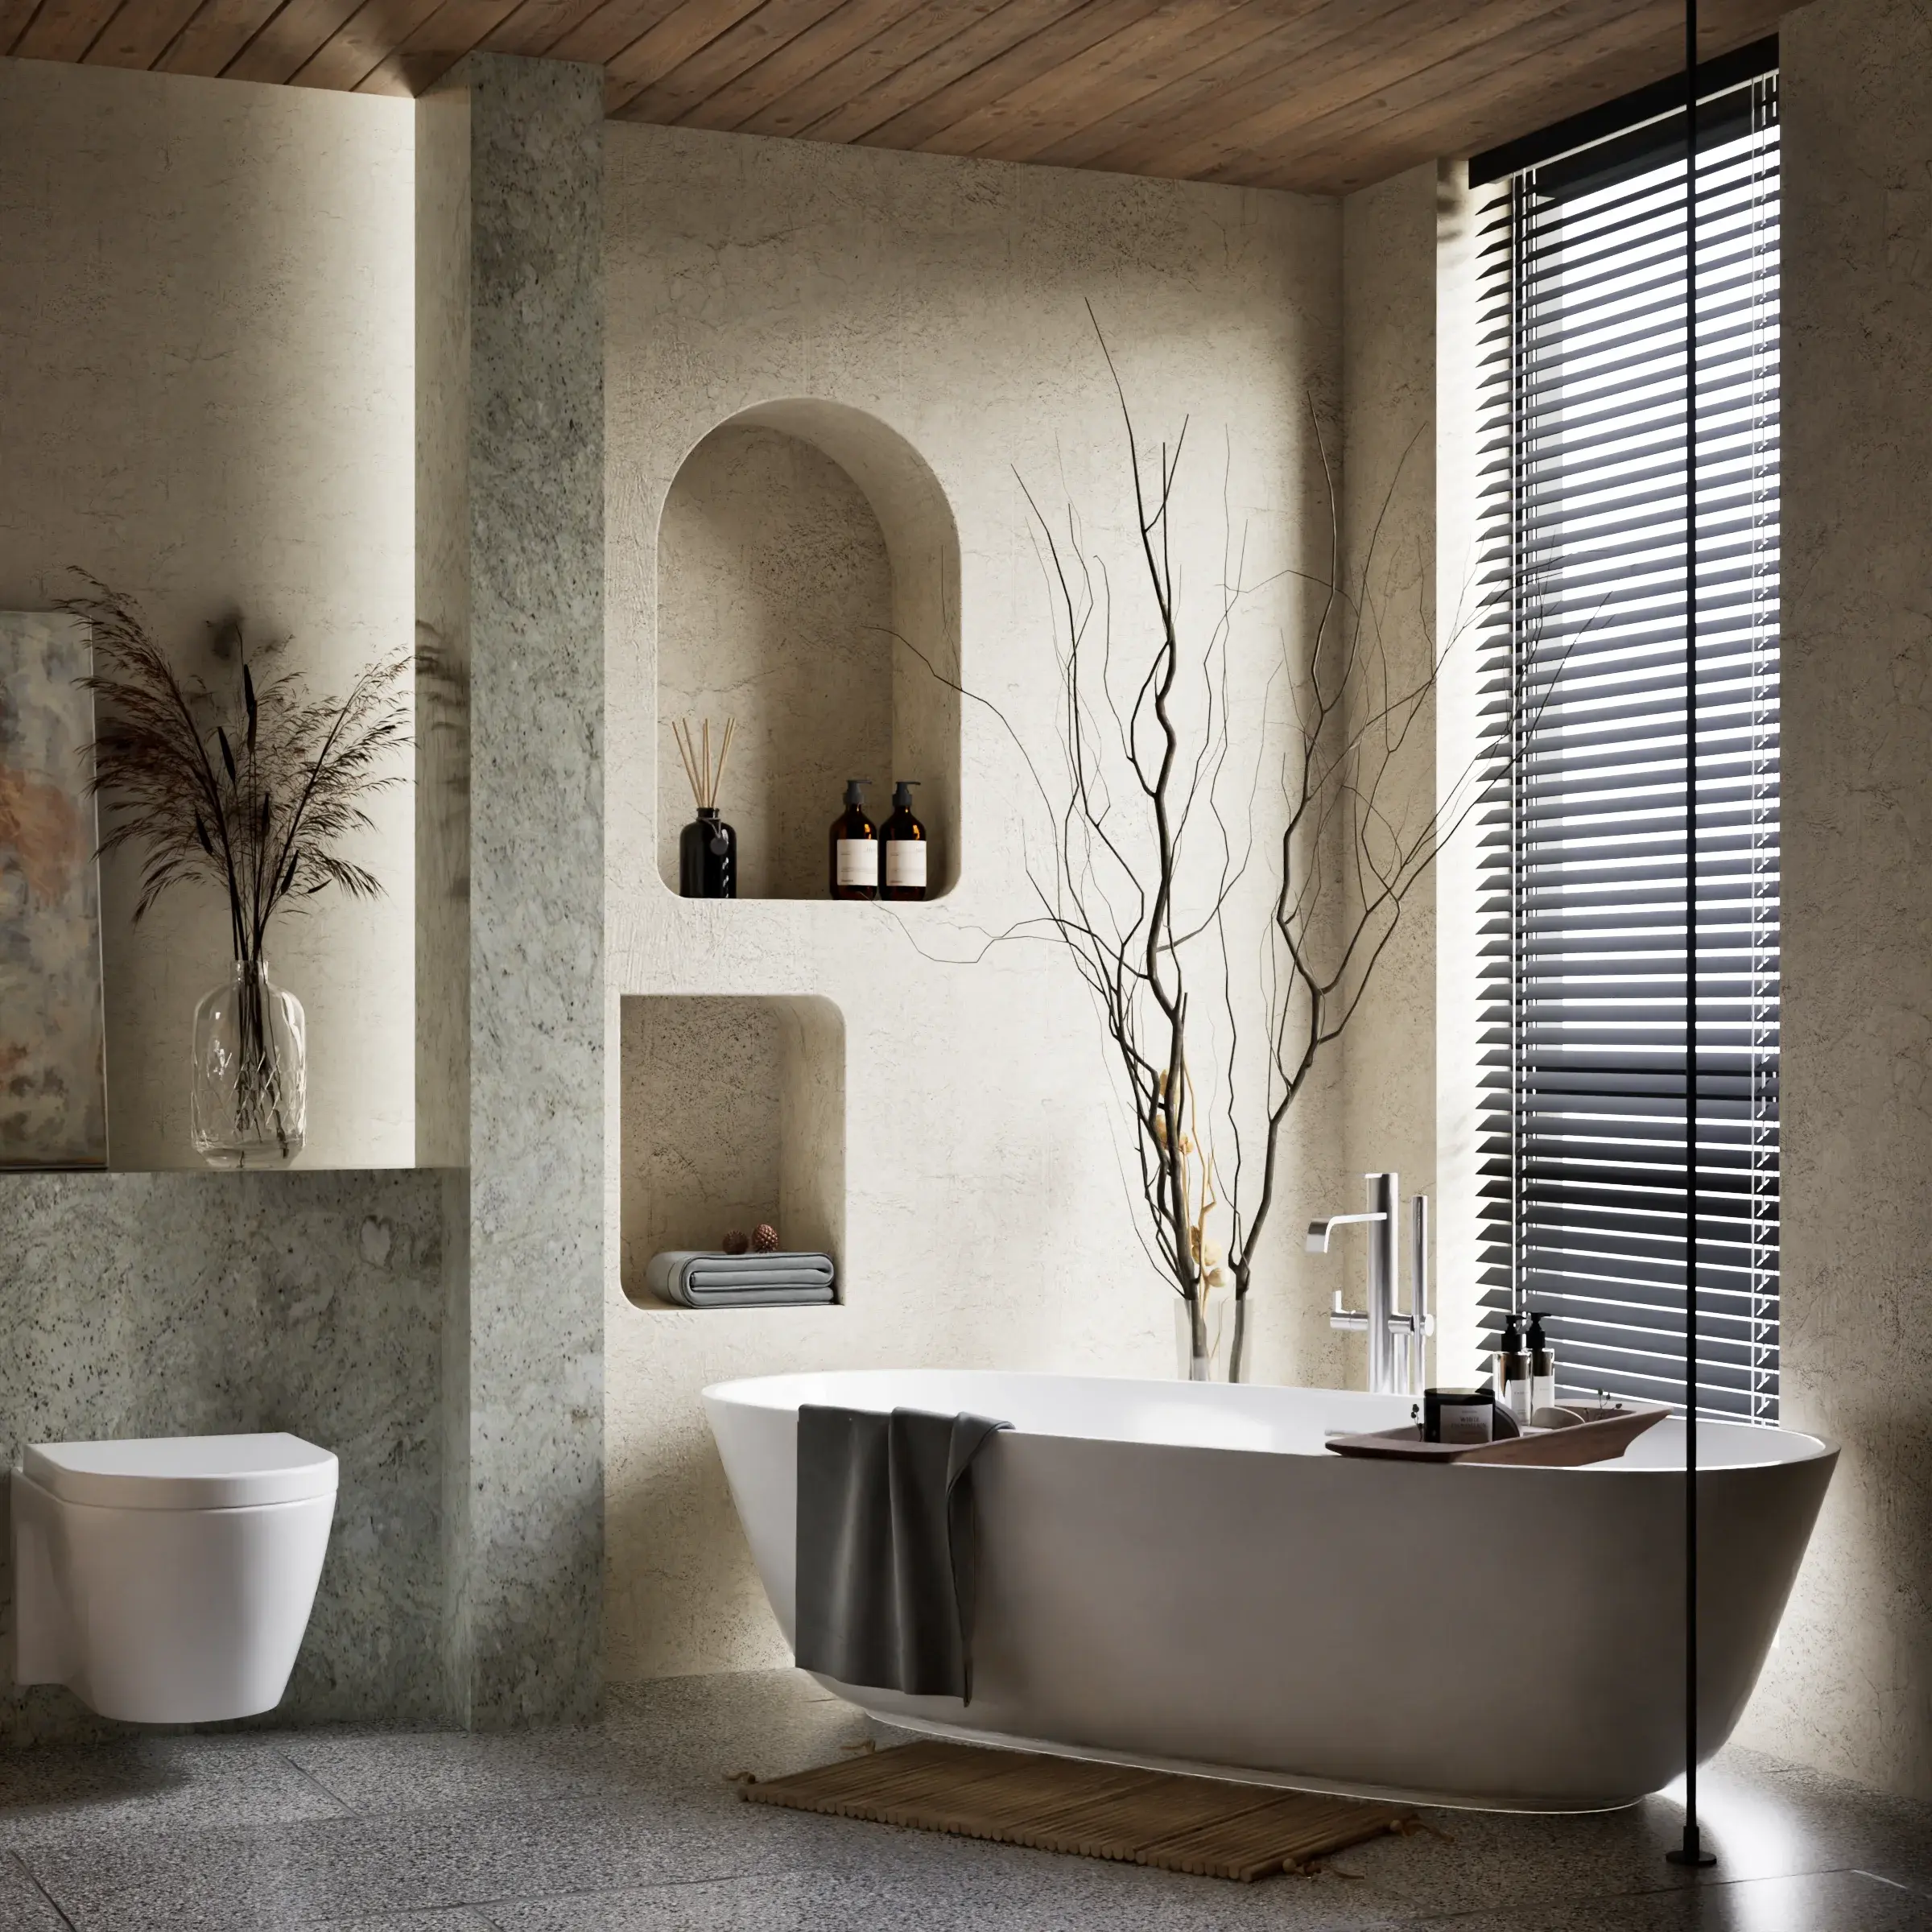
A modern bathroom visualization focused on natural textures, restrained materials, and a refined minimalist composition.
 View project ↗
A luxury urban residence shaped by minimalist form, balanced proportions, tactile materials, and a deliberately uncluttered exterior.
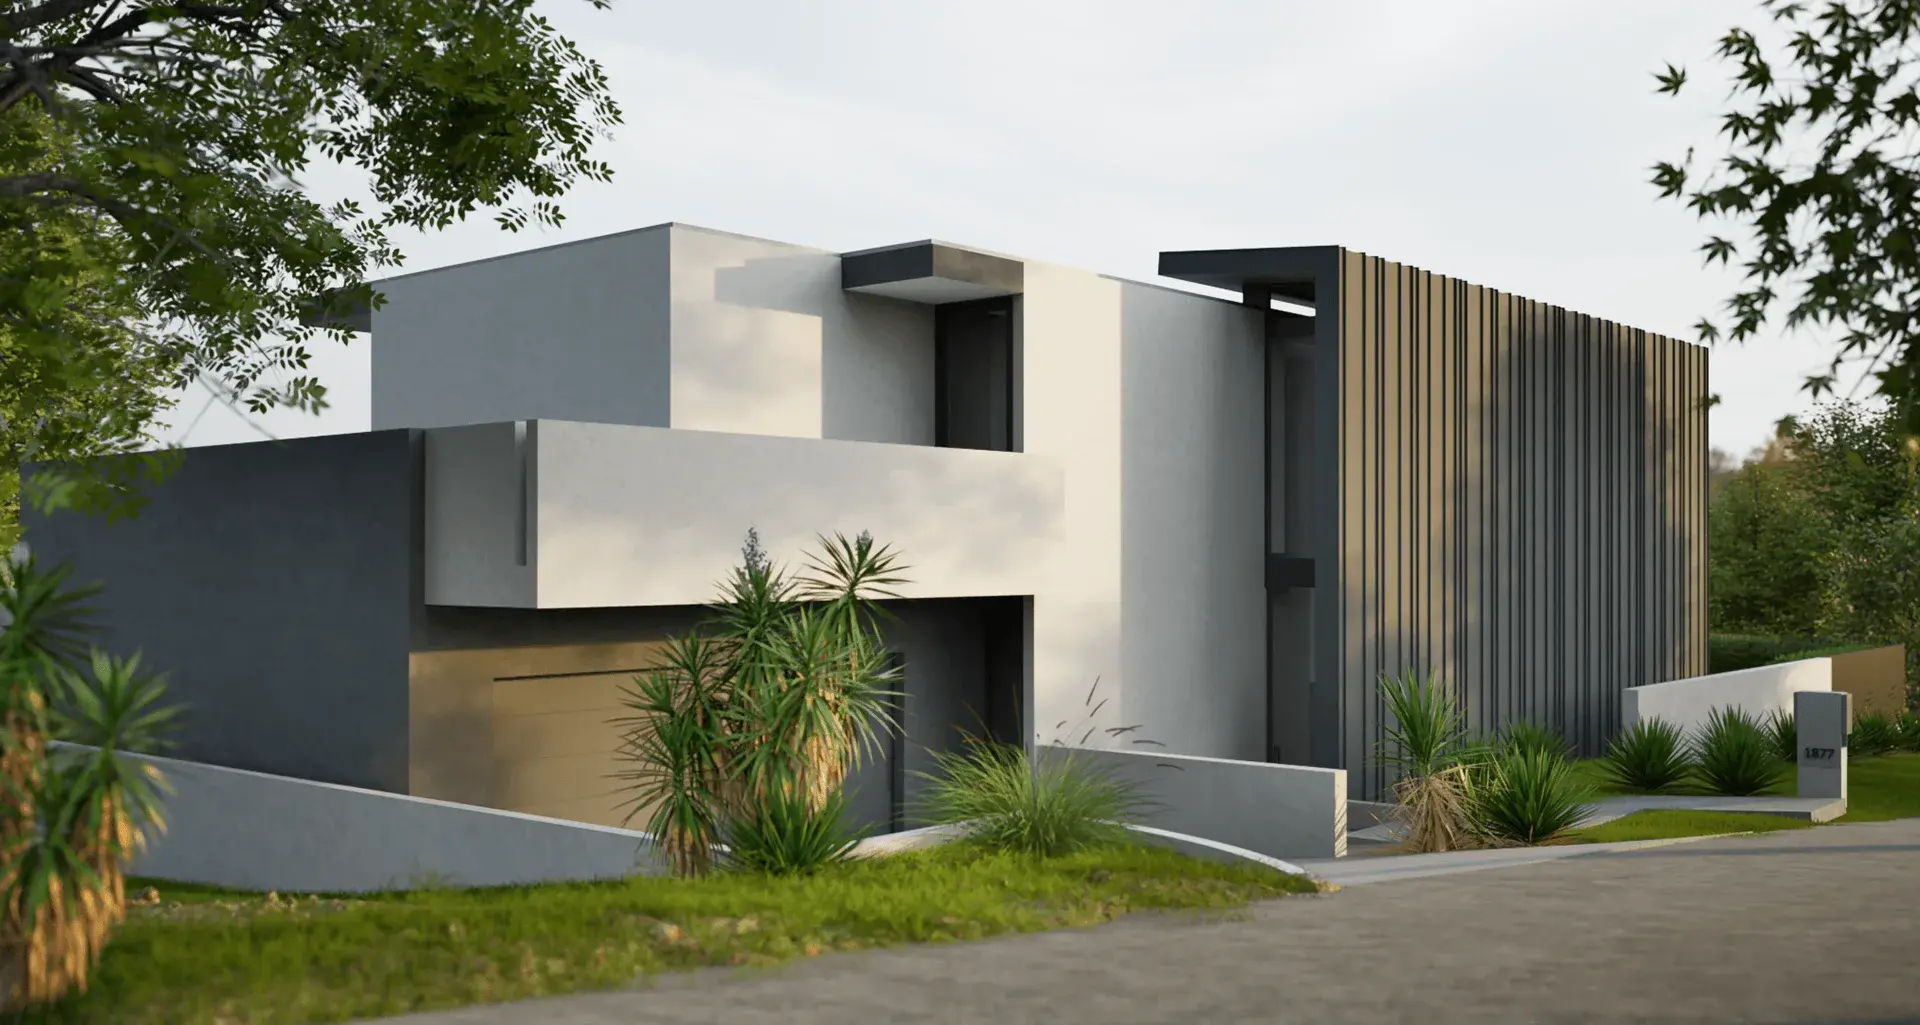 View project ↗
A luxury modern residence visualized through minimalist geometry, refined materials, and carefully balanced exterior proportions.
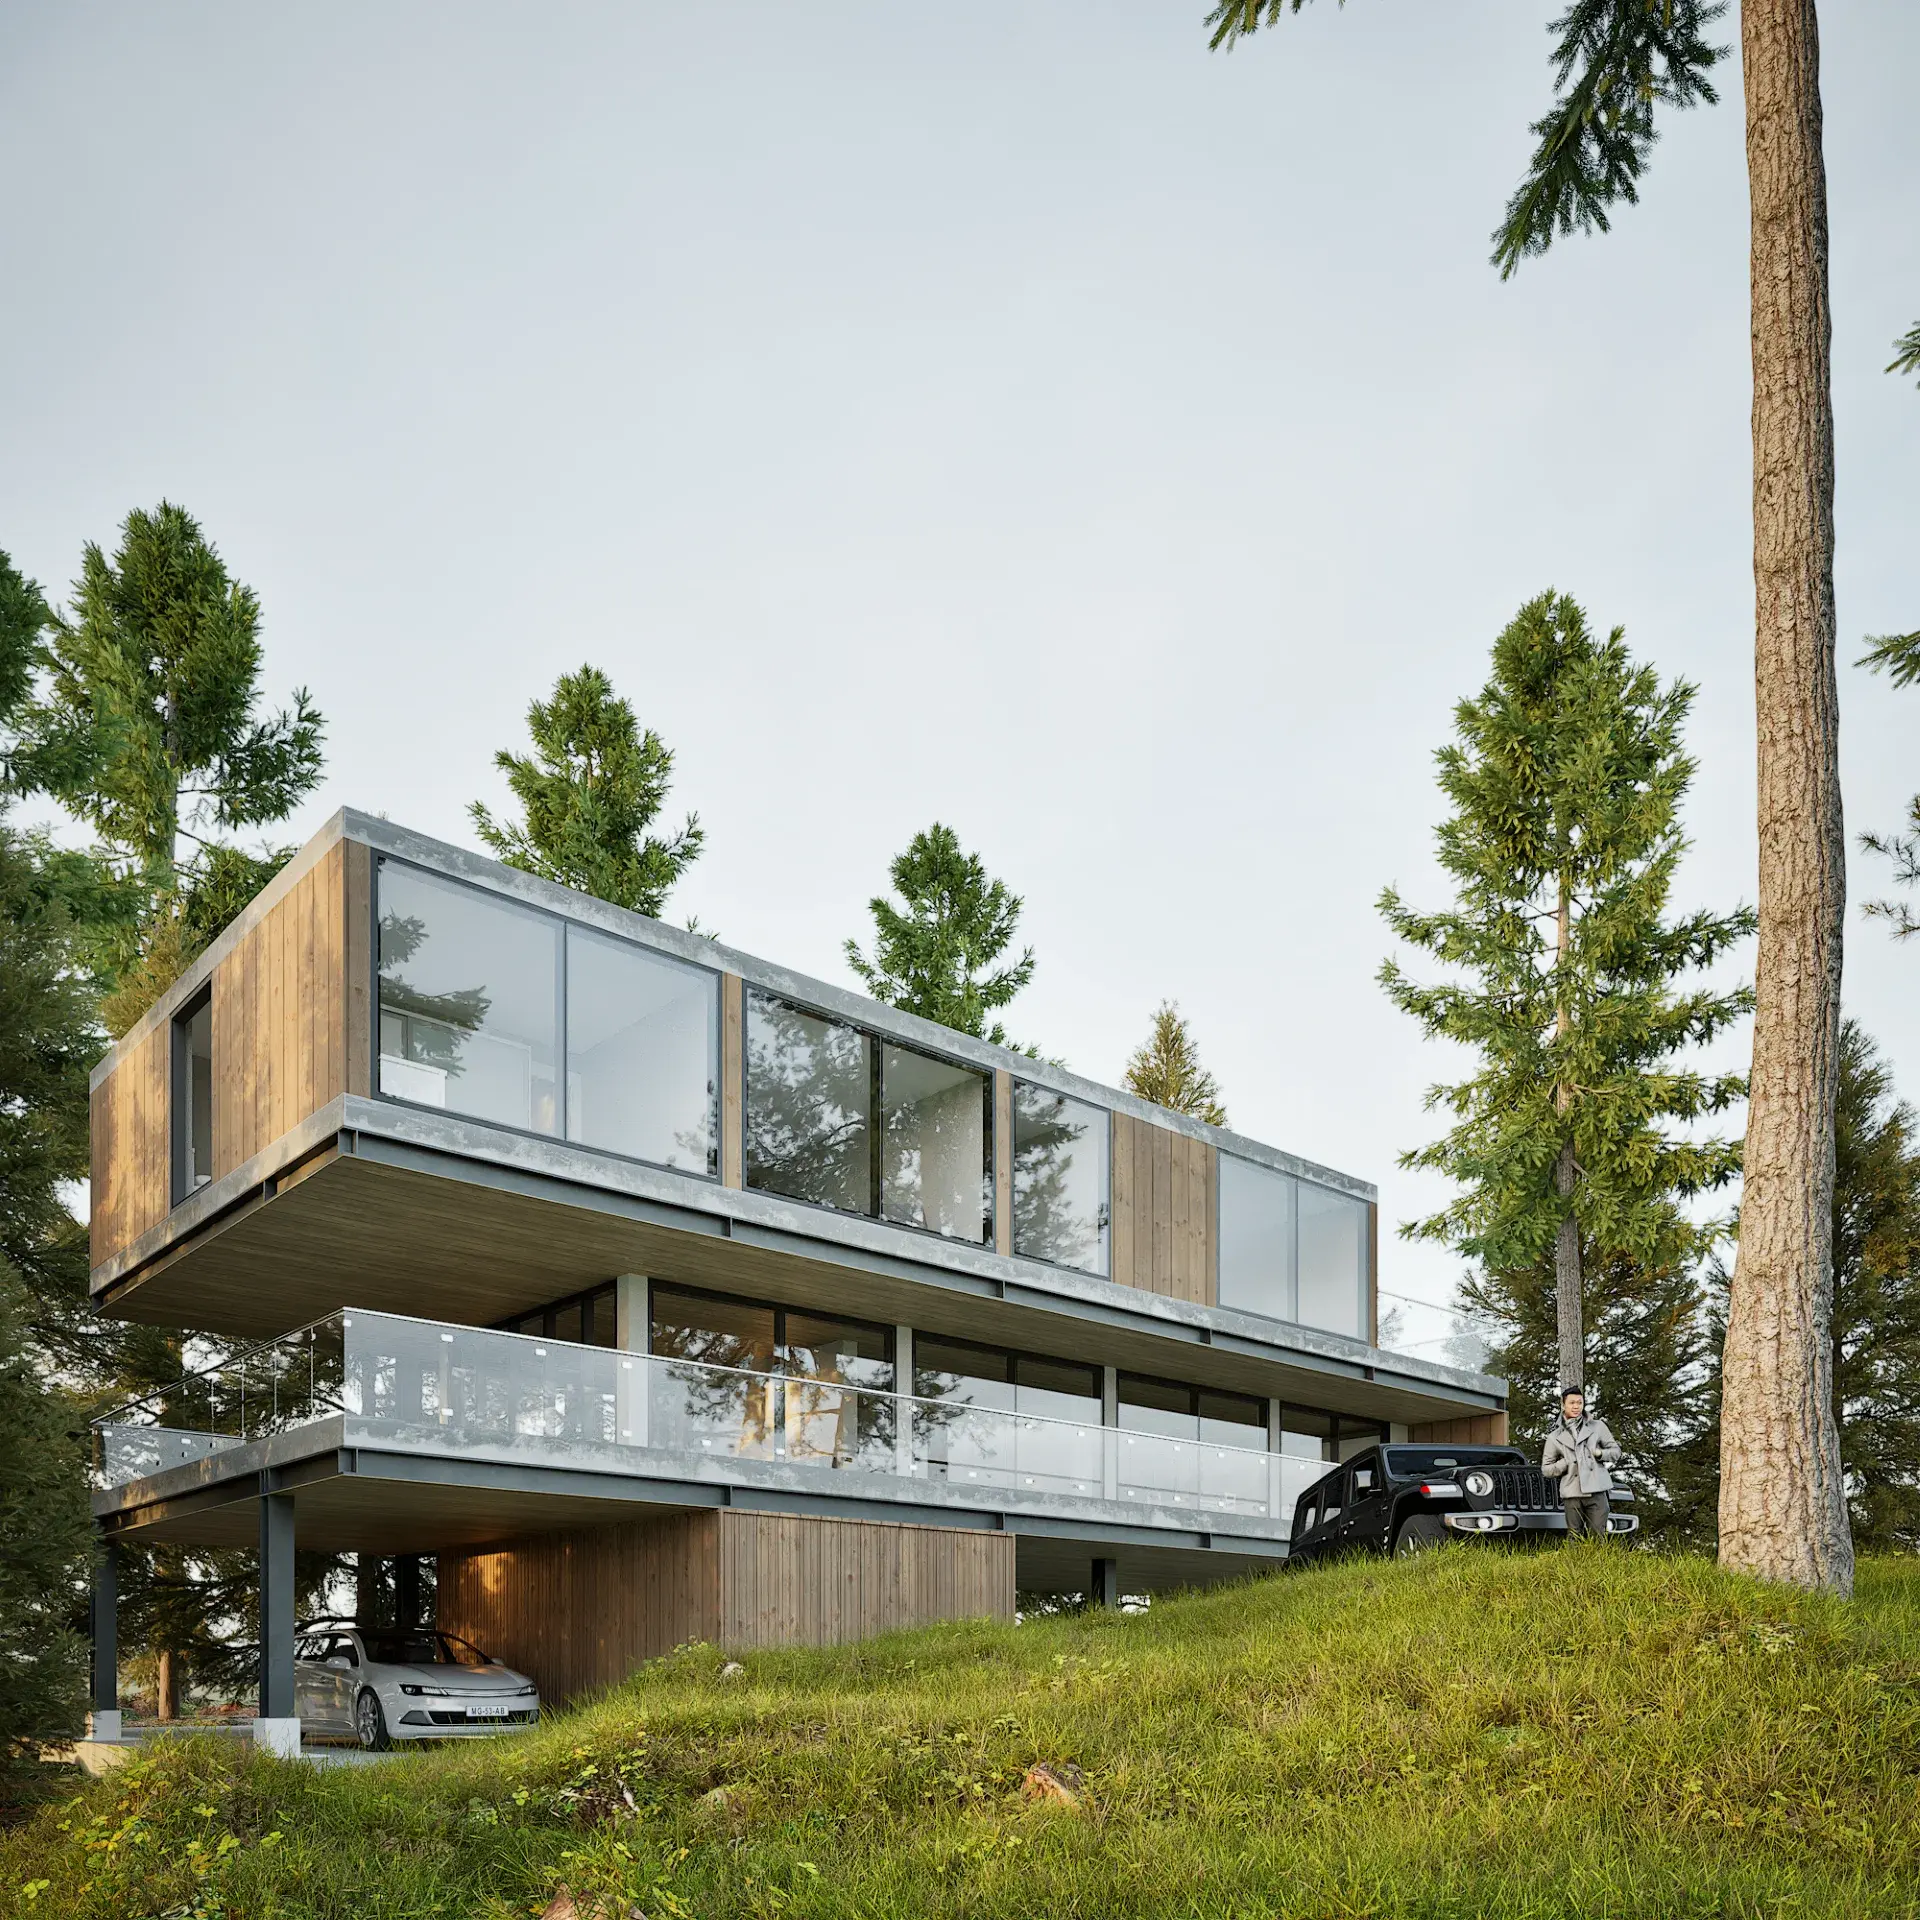 View project ↗
A modern modular home concept built from repurposed shipping containers and situated within a forest landscape.
 View project ↗
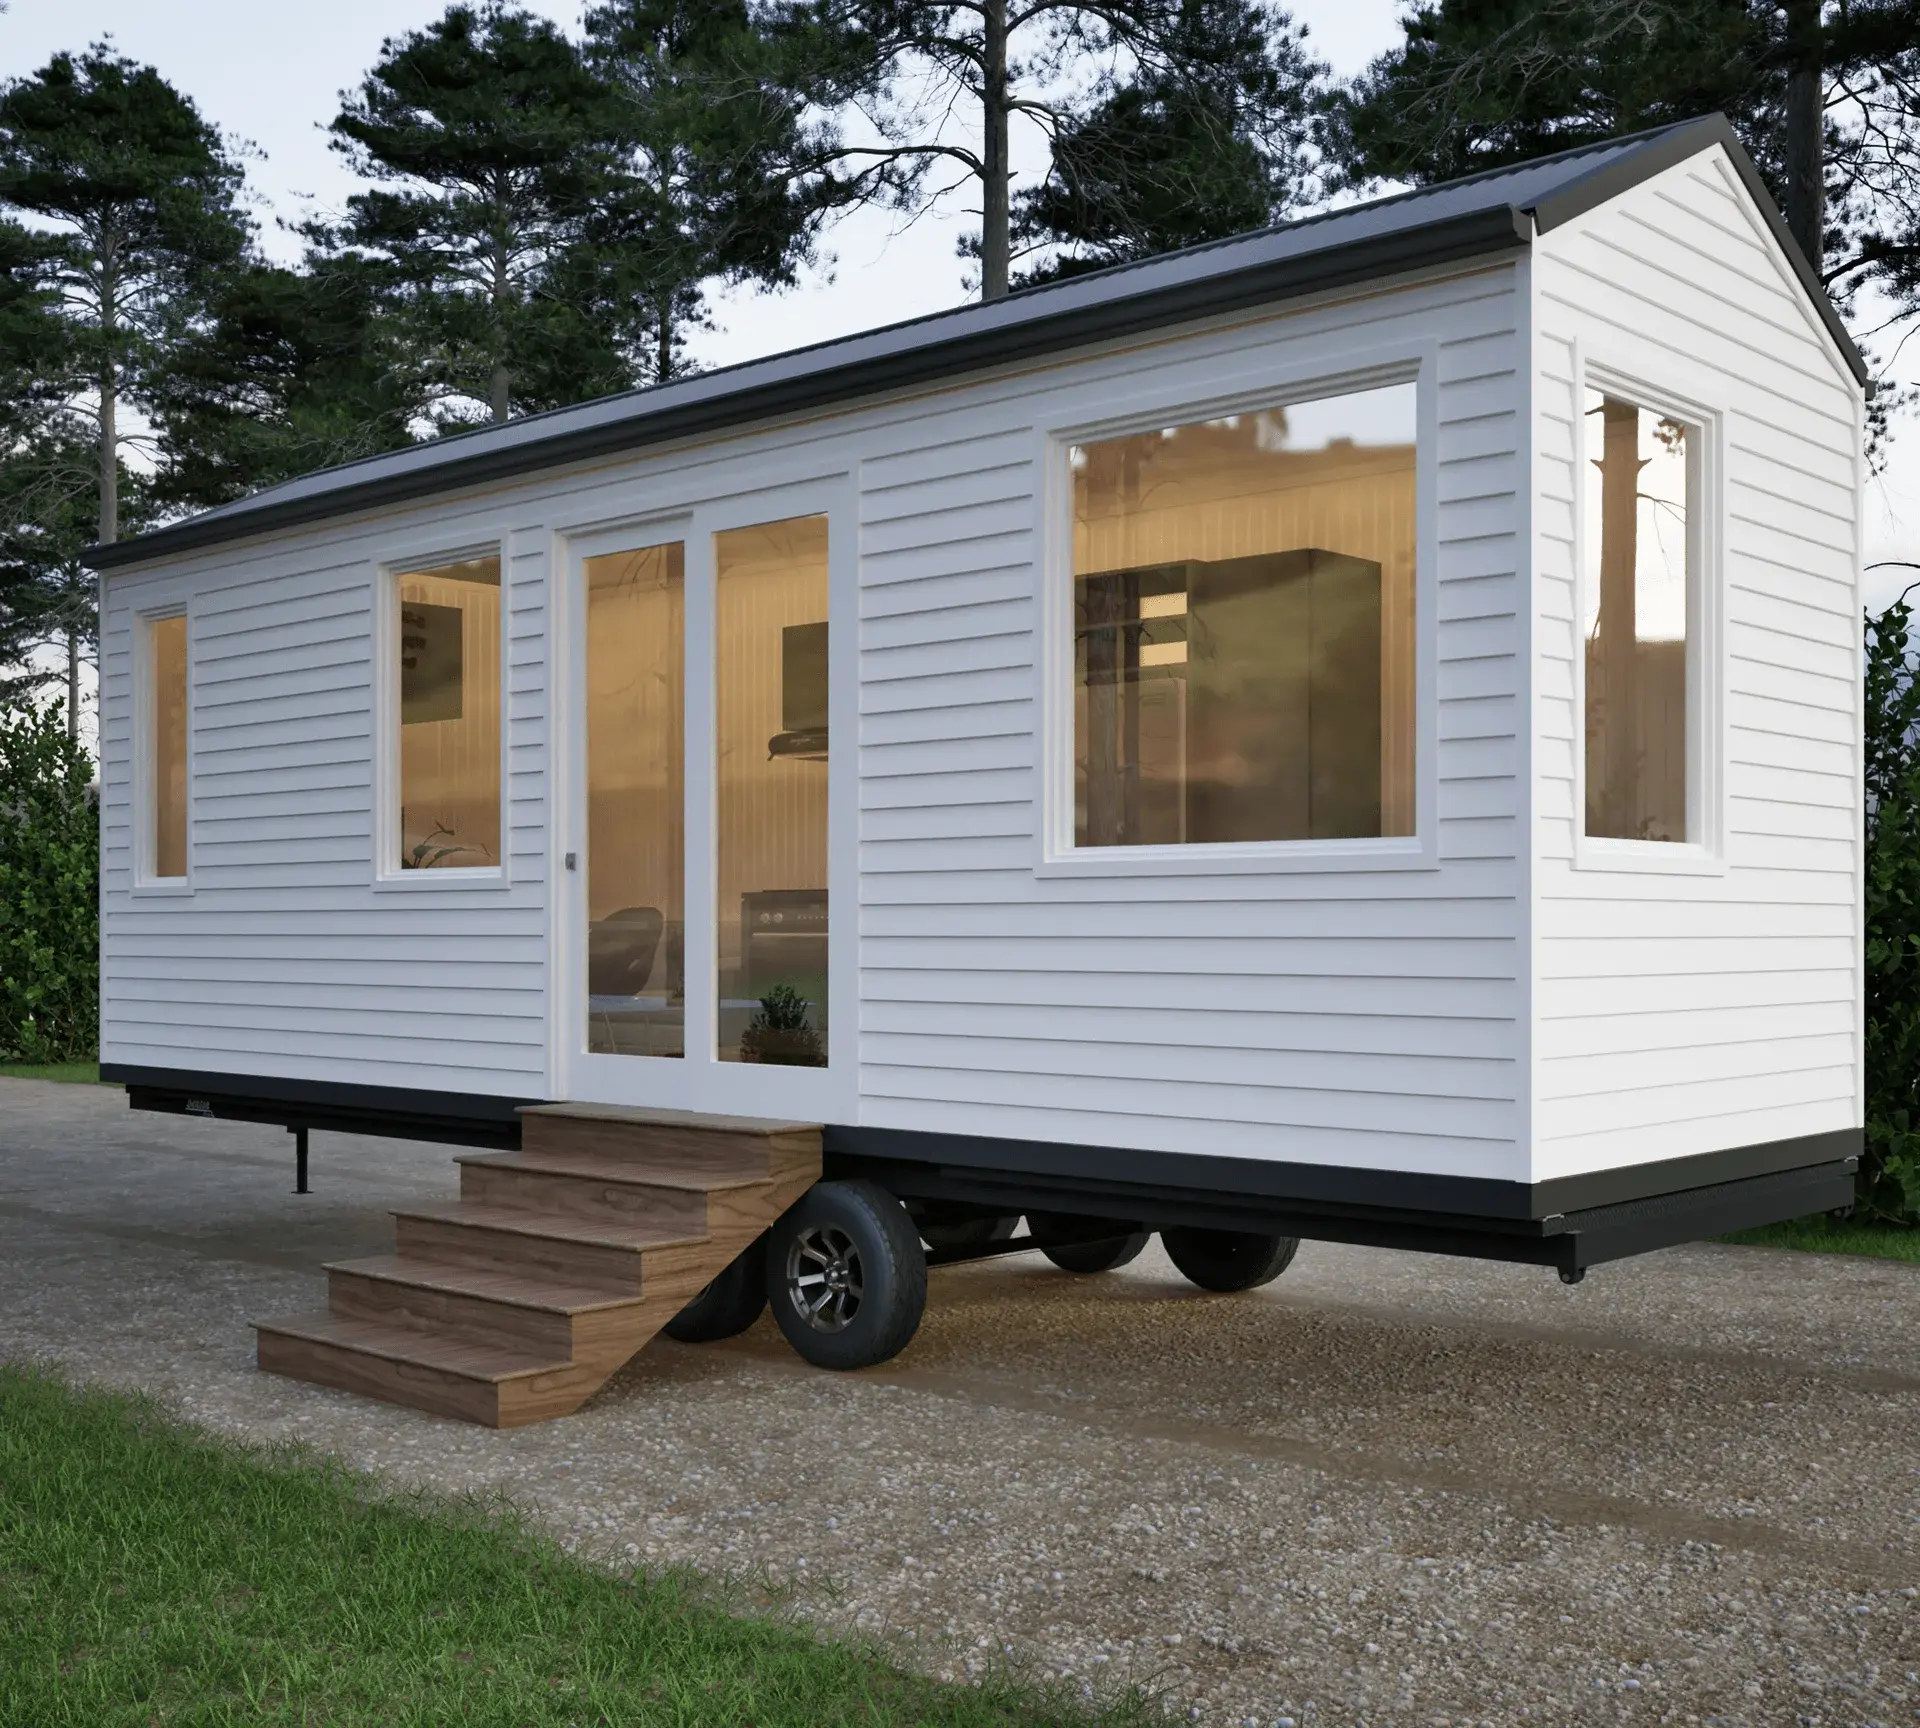
A clean and efficient tiny house on wheels designed for flexible, comfortable, and minimalist mobile living.
 View project ↗
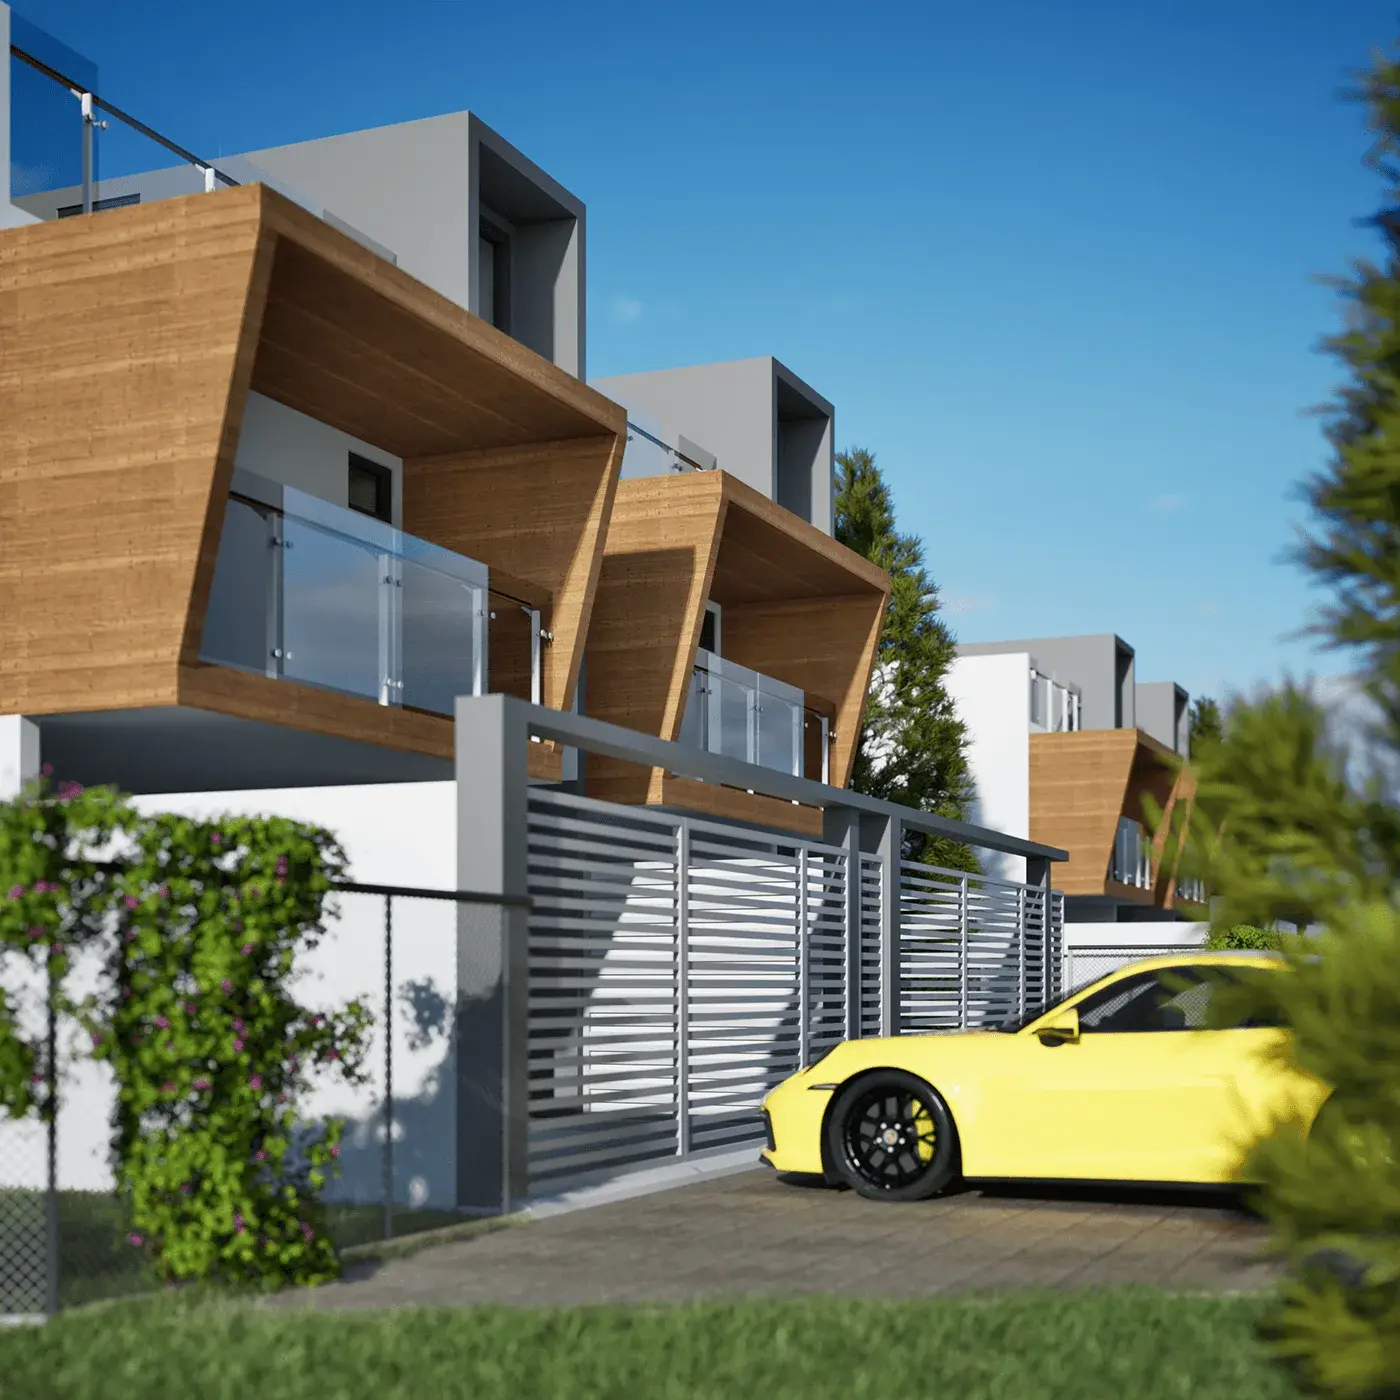
A contemporary row-housing development featuring dynamic massing, timber-accented balconies, and clean facade geometry.
 View project ↗
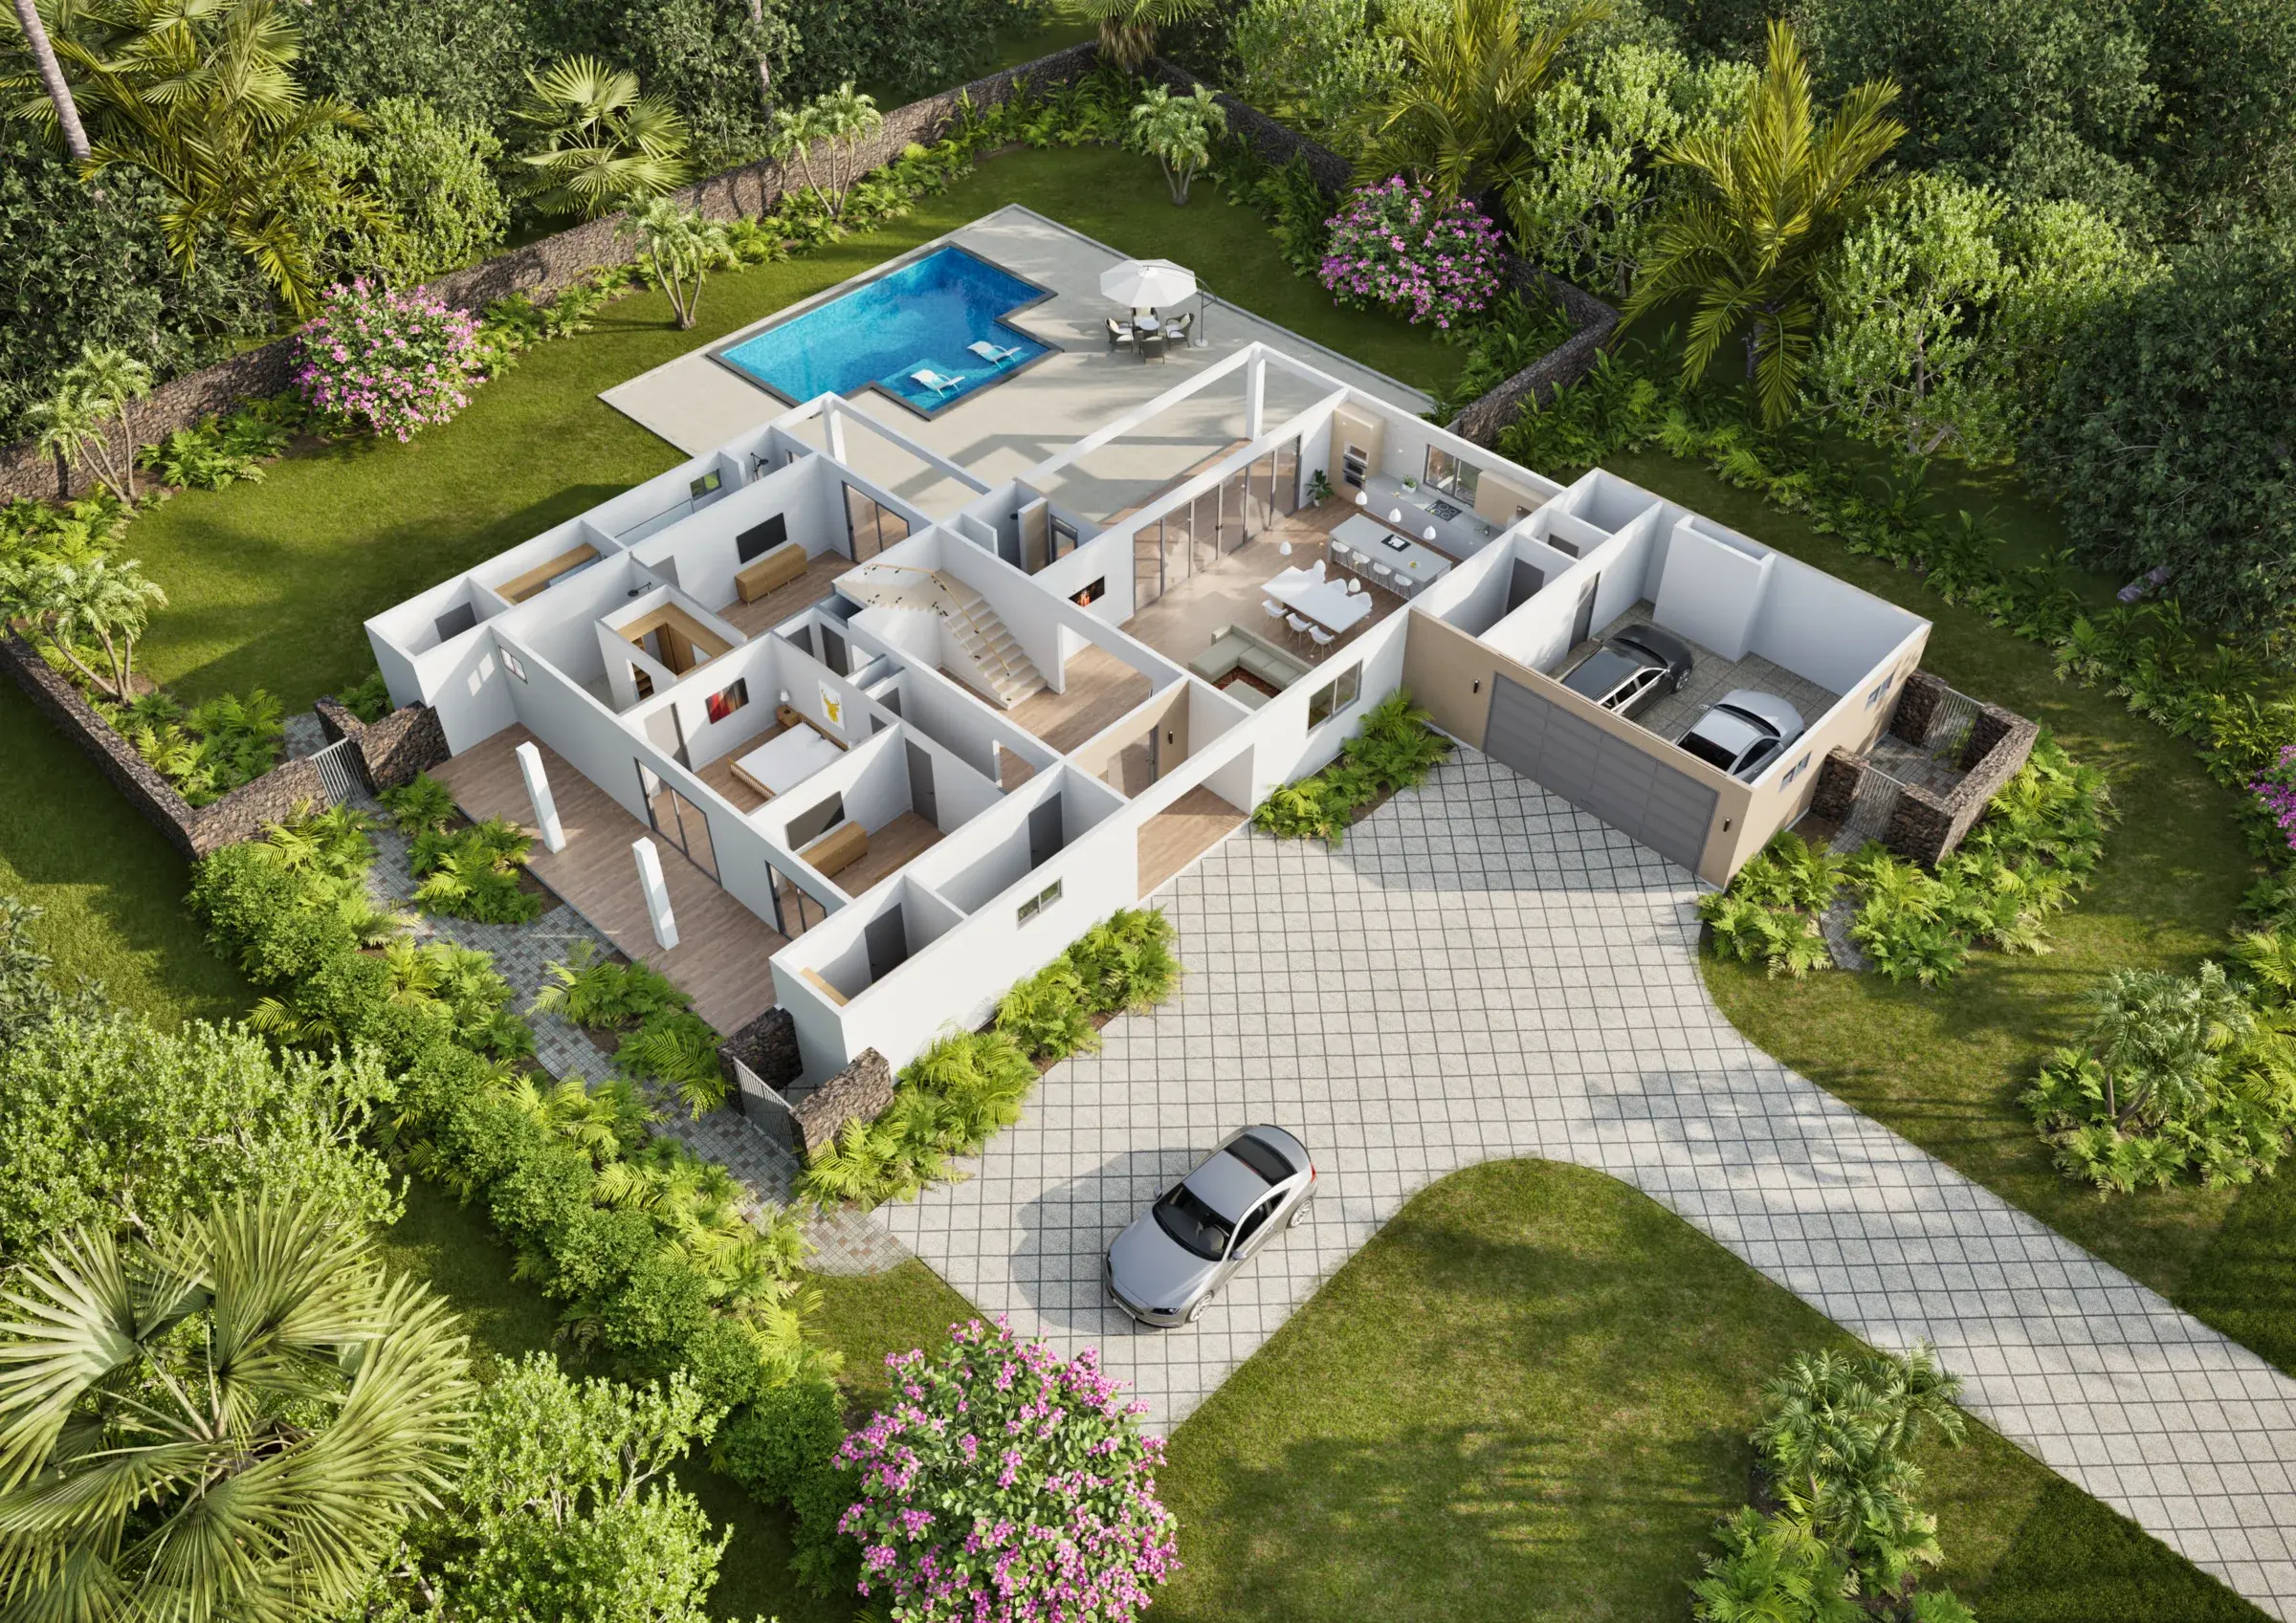
A two-story tropical villa combining clean horizontal lines, expansive glazing, a light material palette, and lush surroundings.
 View project ↗
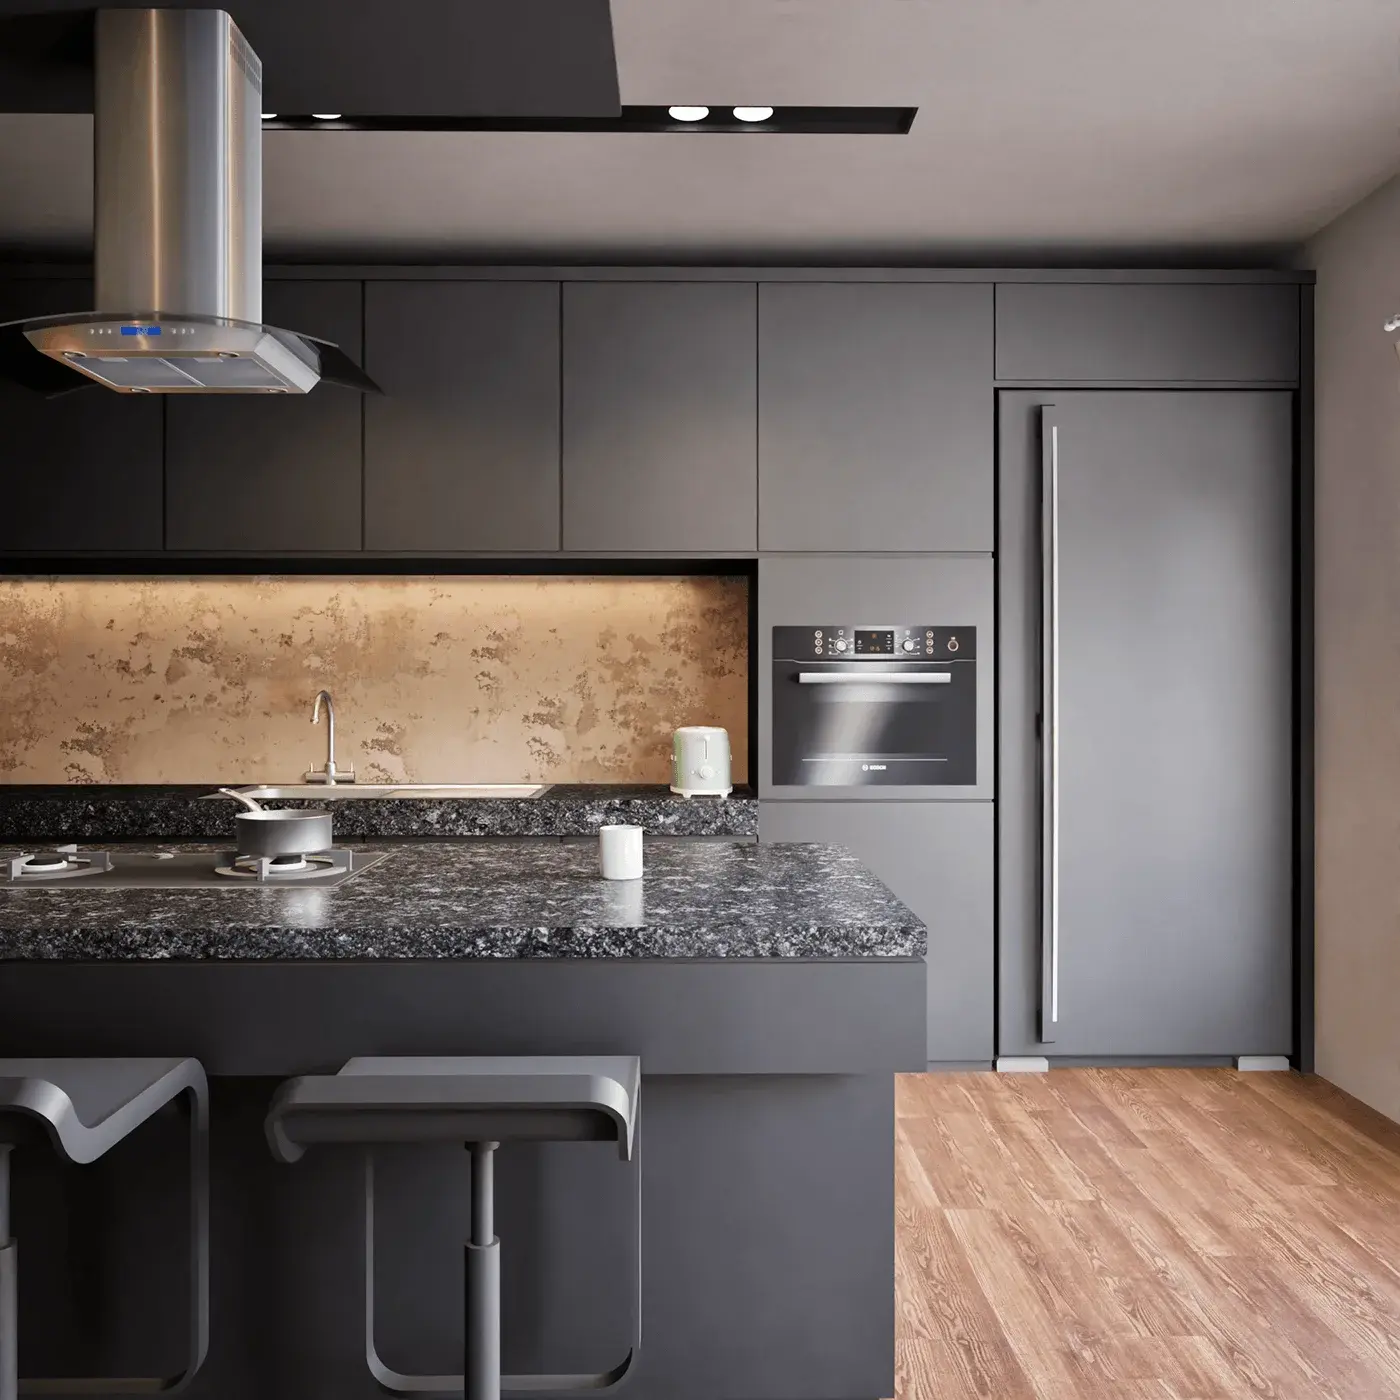
A sleek contemporary kitchen composed with a bold monochromatic palette, clean lines, and refined interior detailing.
 View project ↗
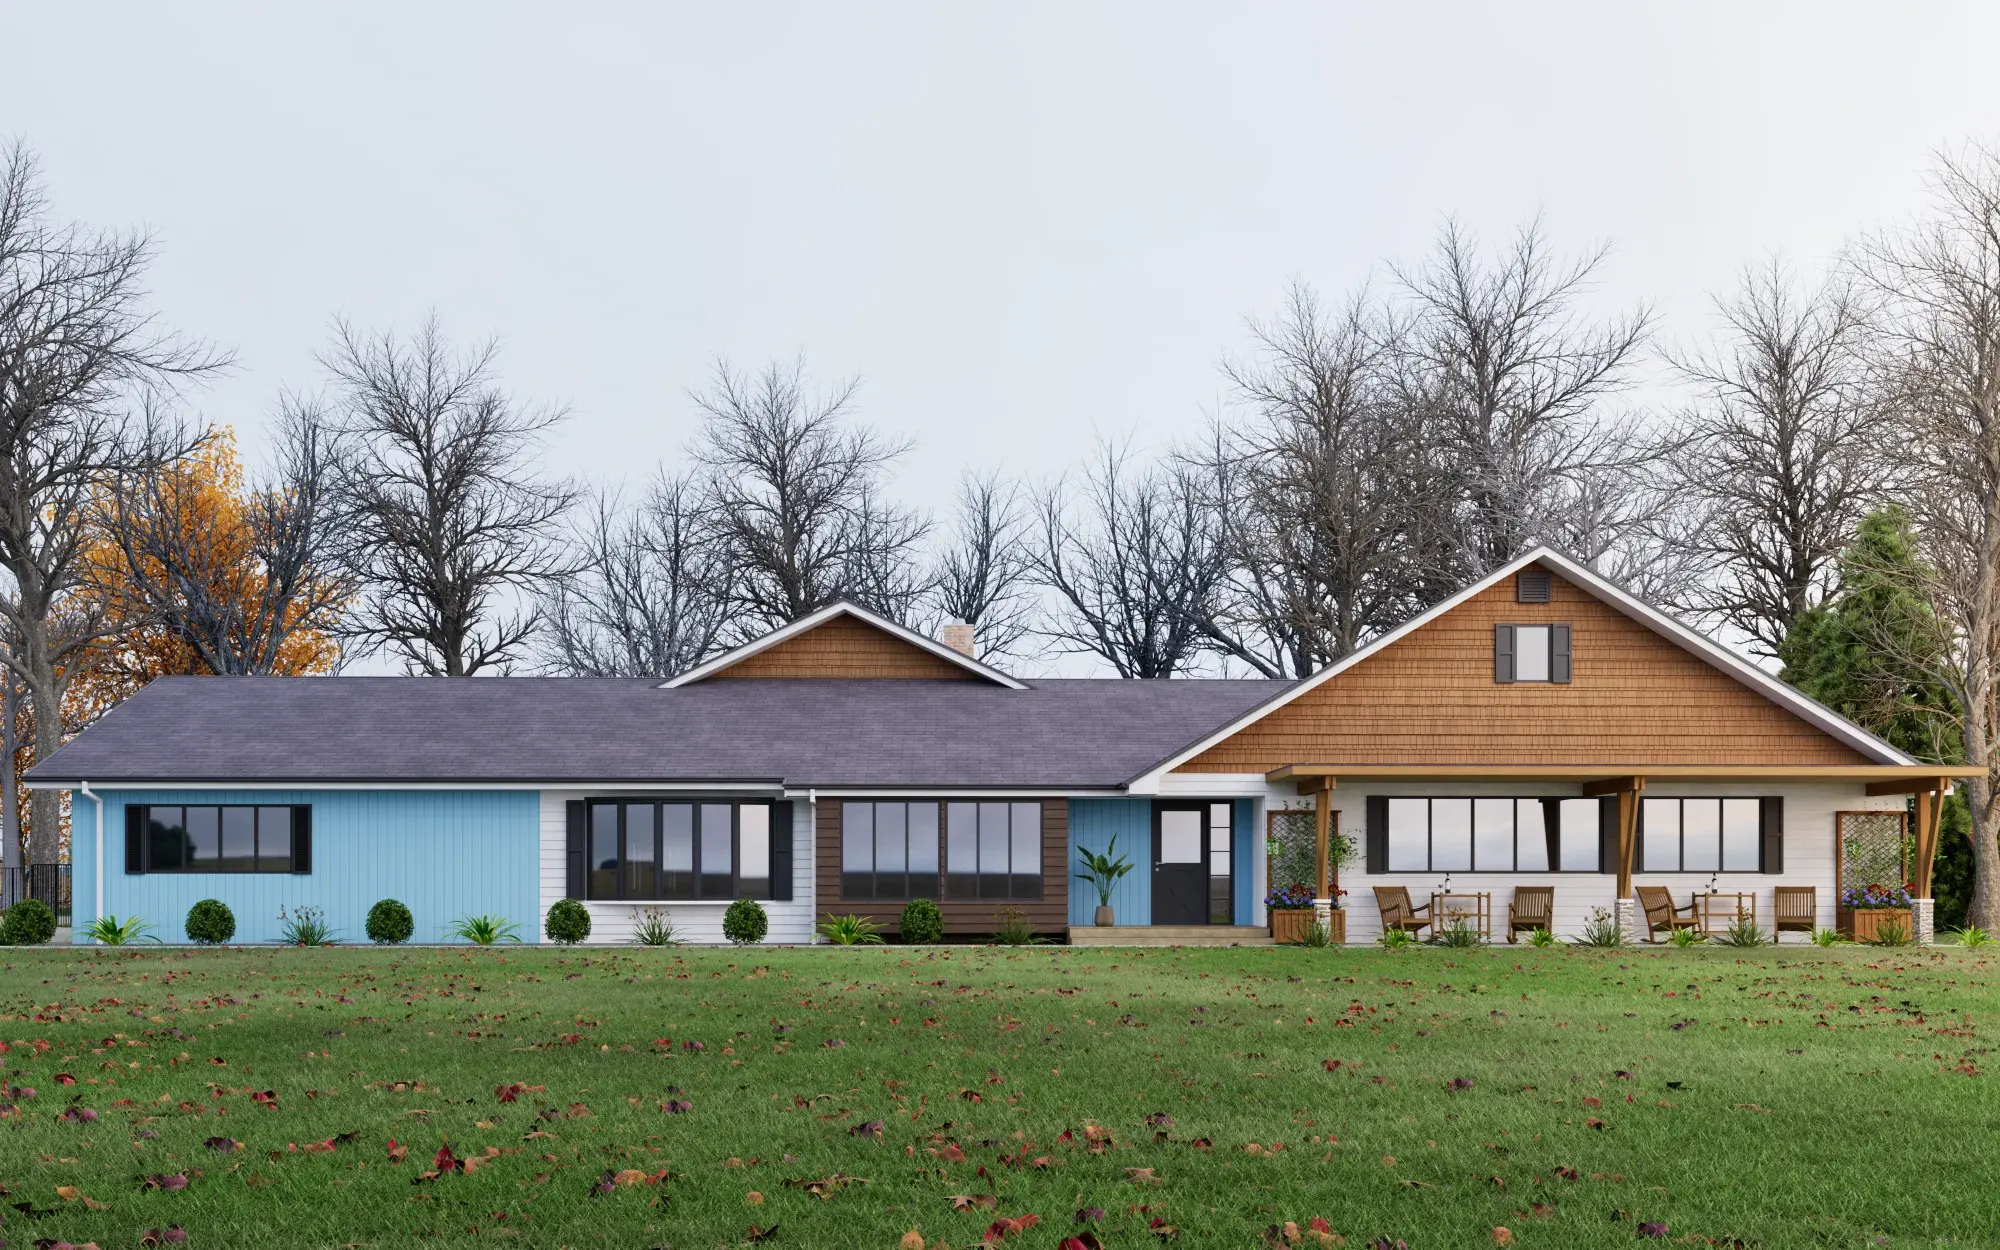
A welcoming single-story ranch house combining pastel siding, natural timber, farmhouse details, and a carefully composed front landscape.
 View project ↗
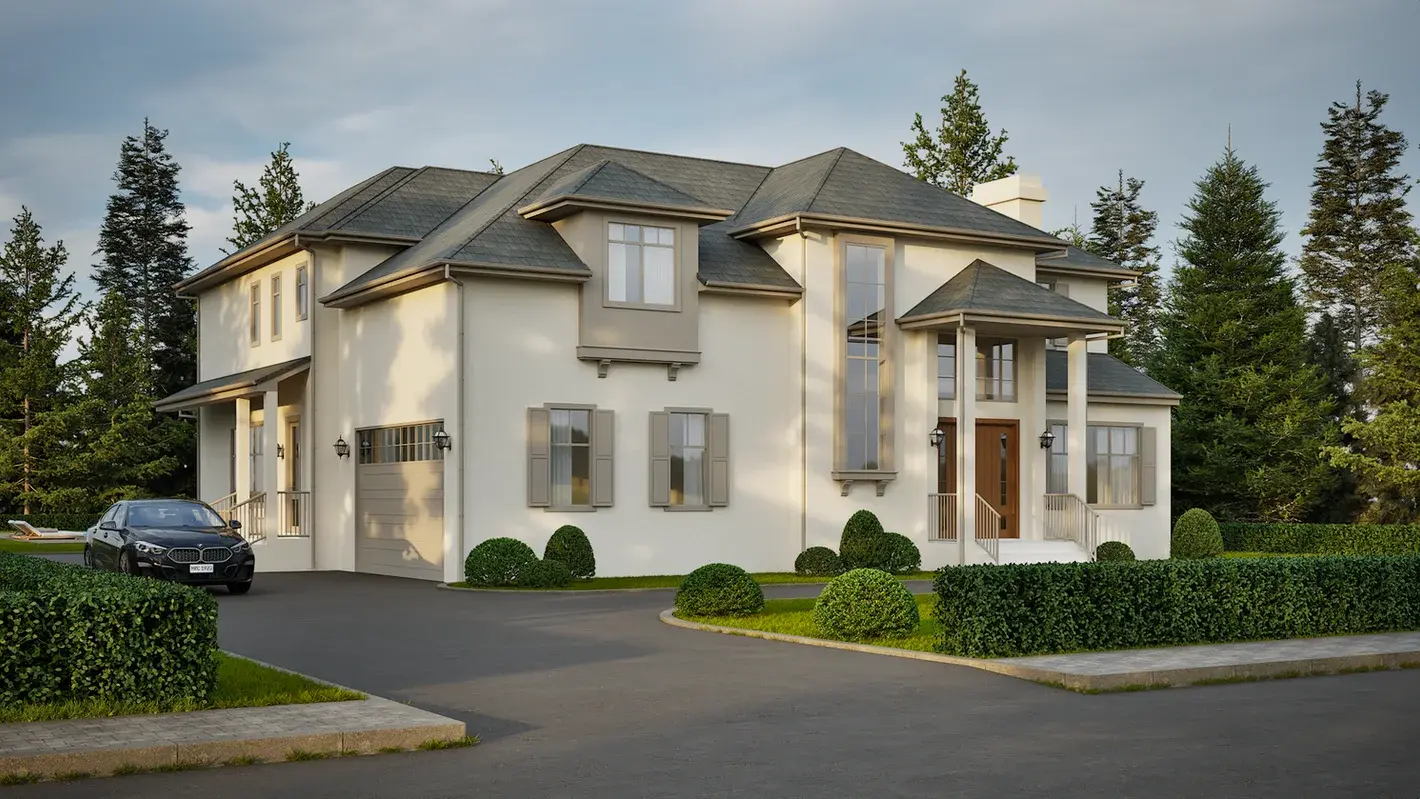
A traditional suburban estate focused on balanced massing, formal symmetry, and carefully articulated classical architectural elements.
 View project ↗
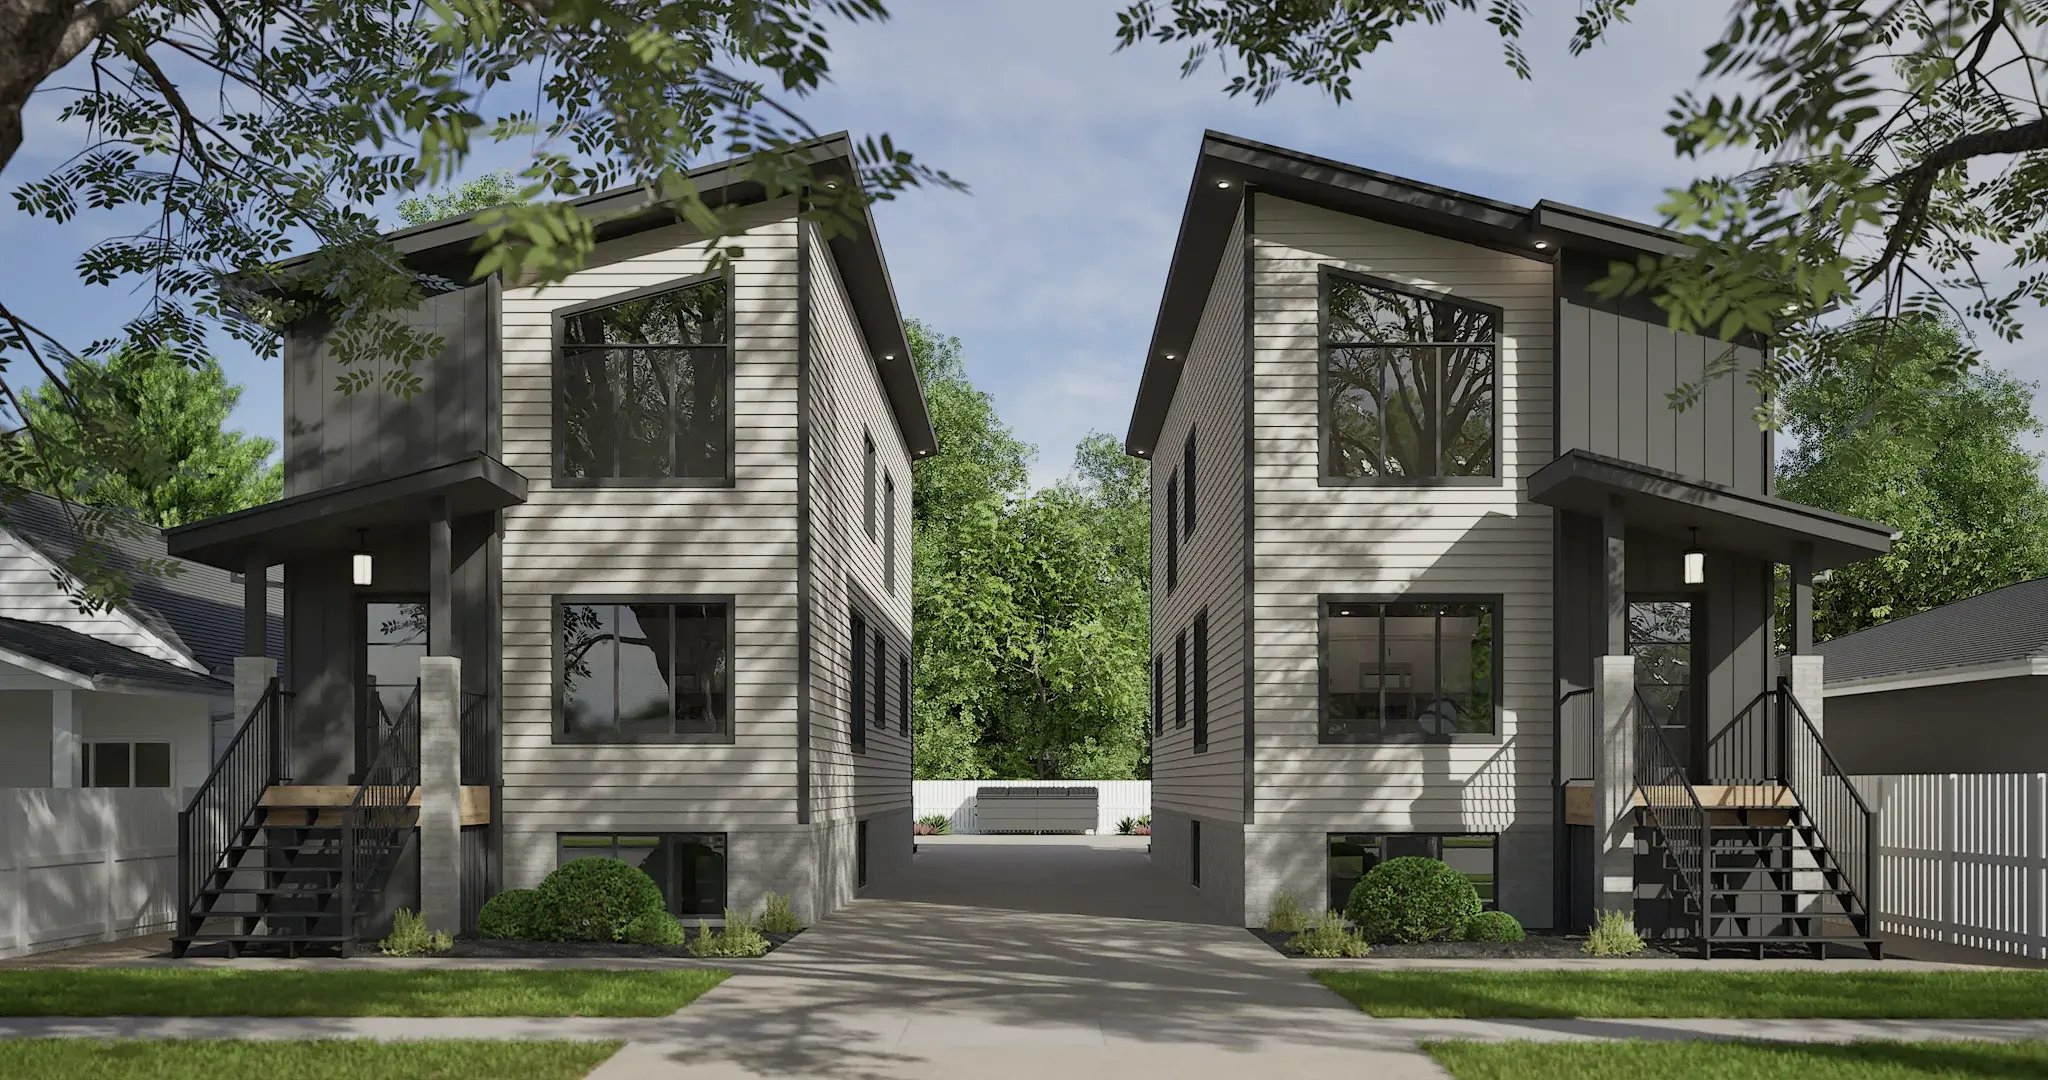
A clear architectural visualization of a proposed triplex development created for planning, presentation, and property marketing.
 View project ↗
A serene tropical backyard pool designed for relaxed outdoor living, with modern landscaping, dense greenery, and privacy planting.
 View project ↗
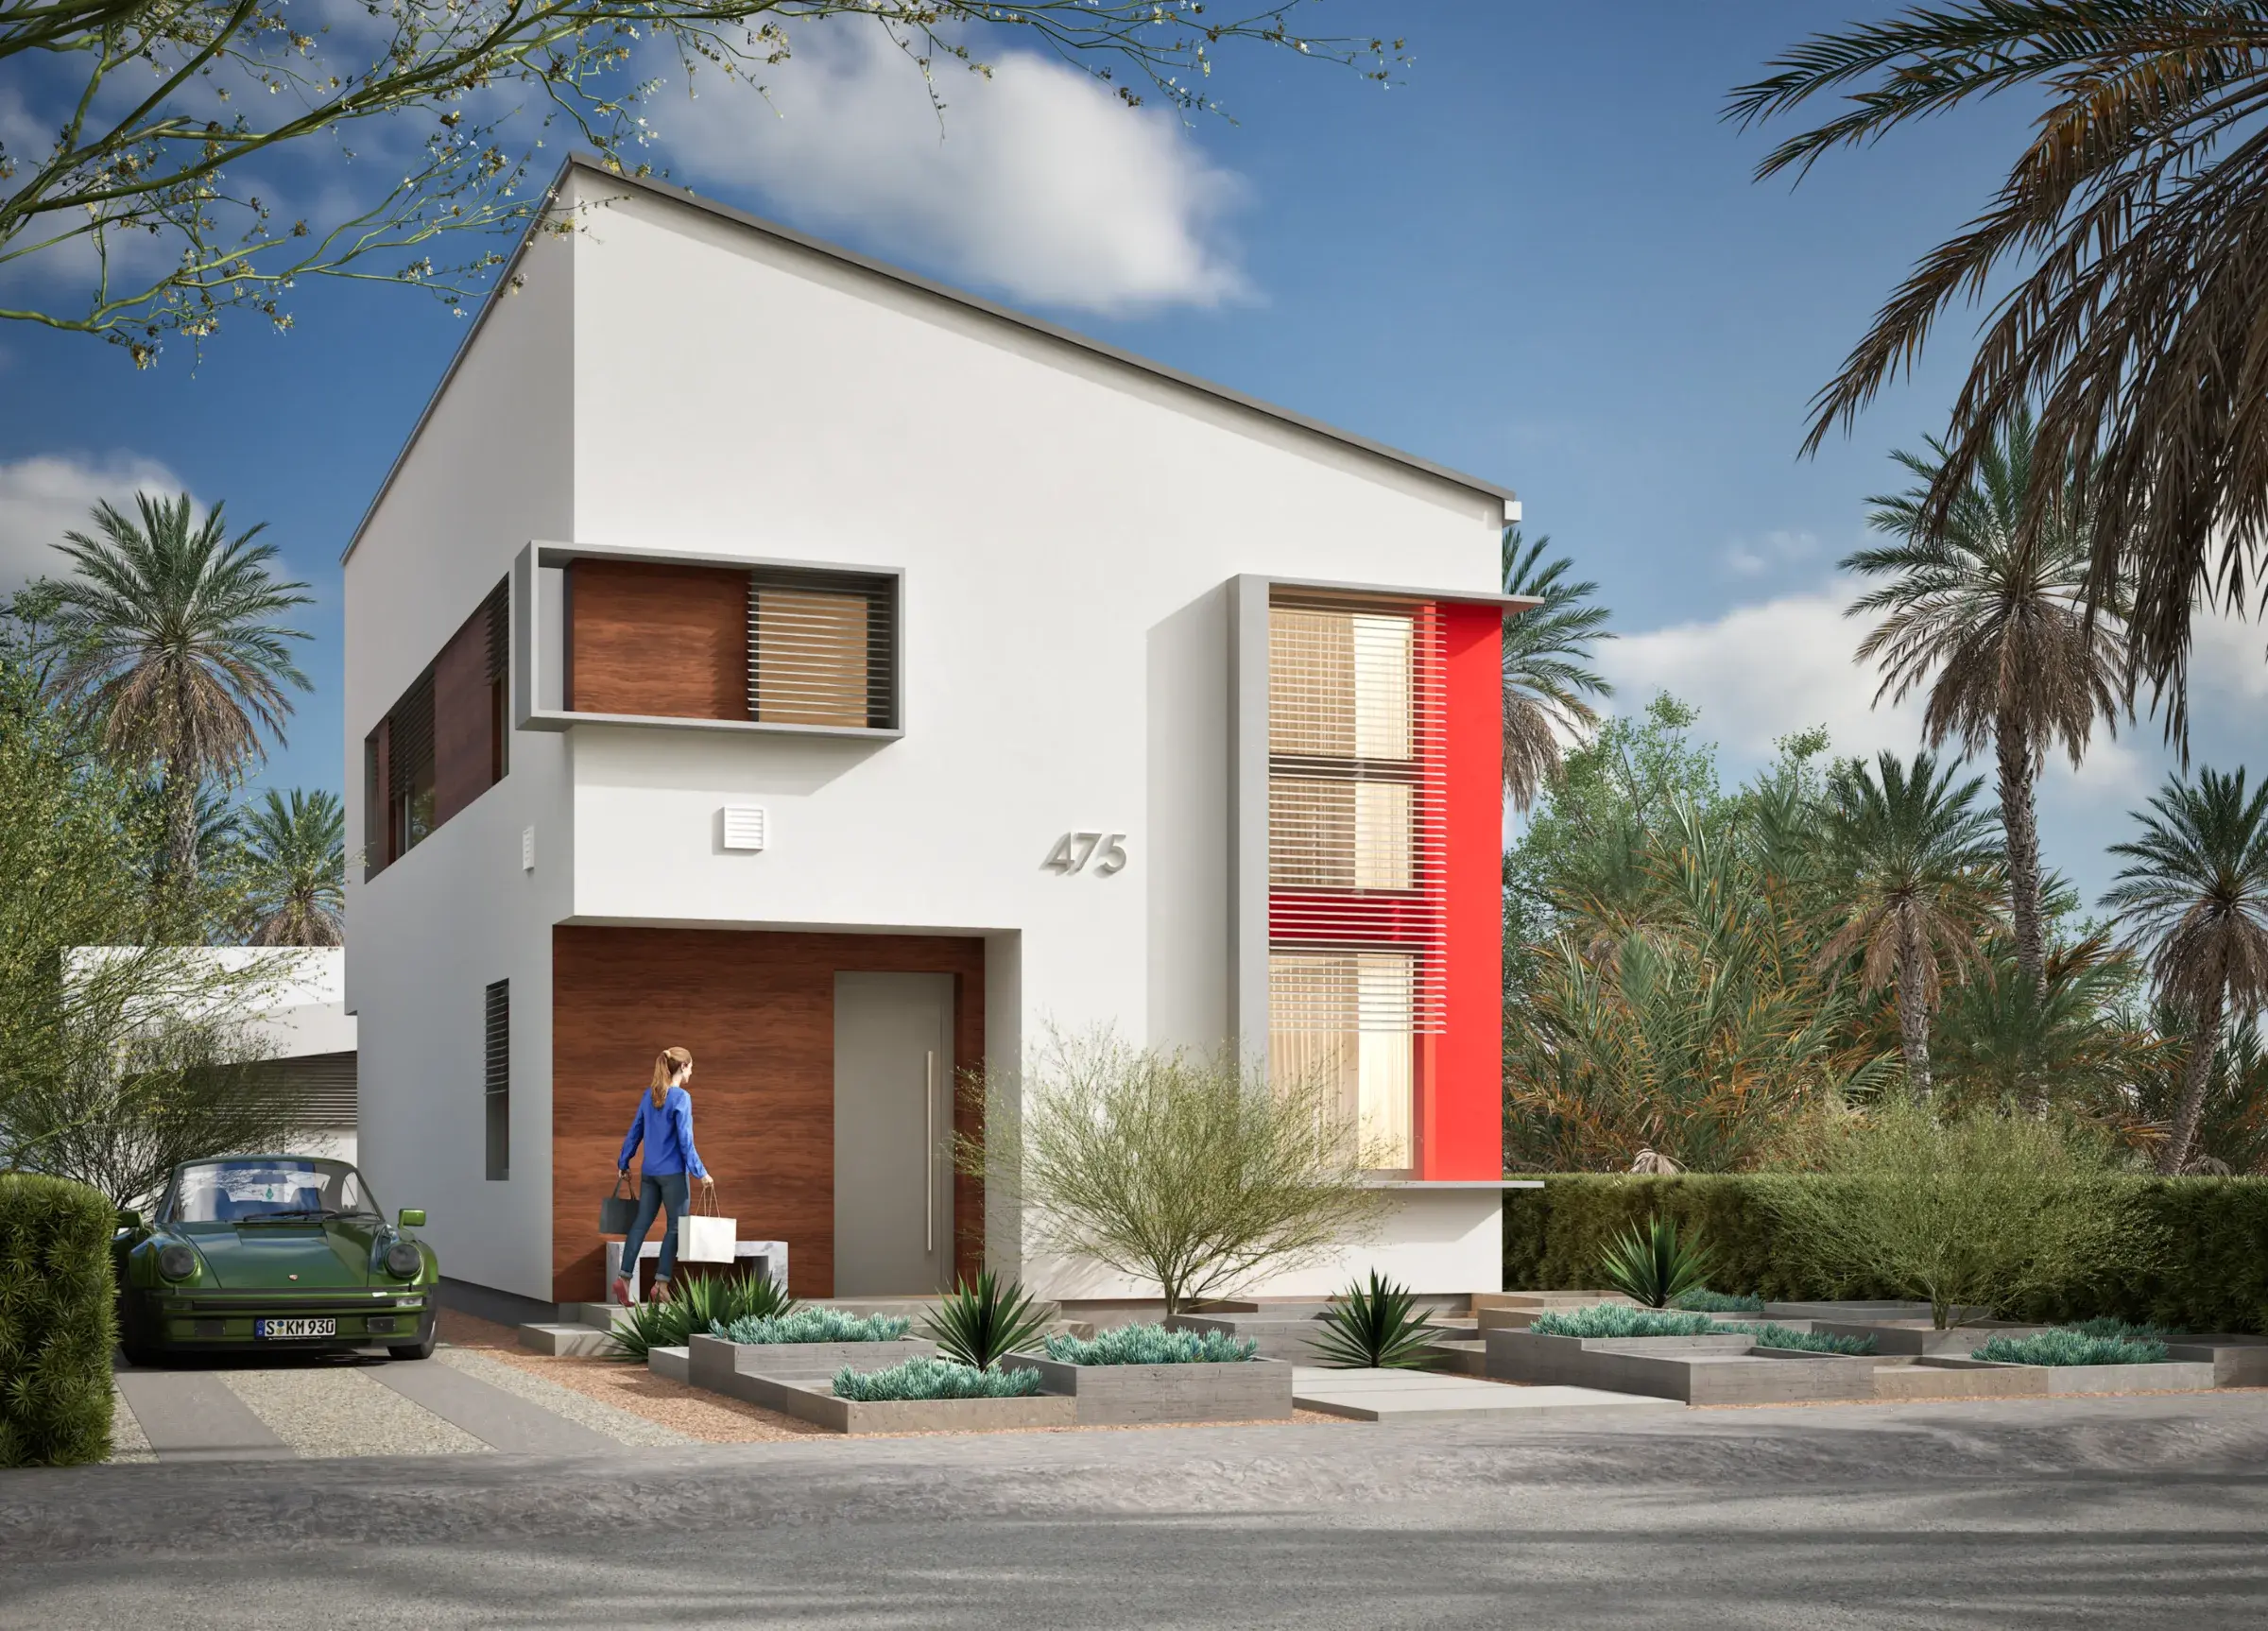
A minimalist modern house visualized with restrained geometry, clean materials, and a calm residential atmosphere.
 View project ↗
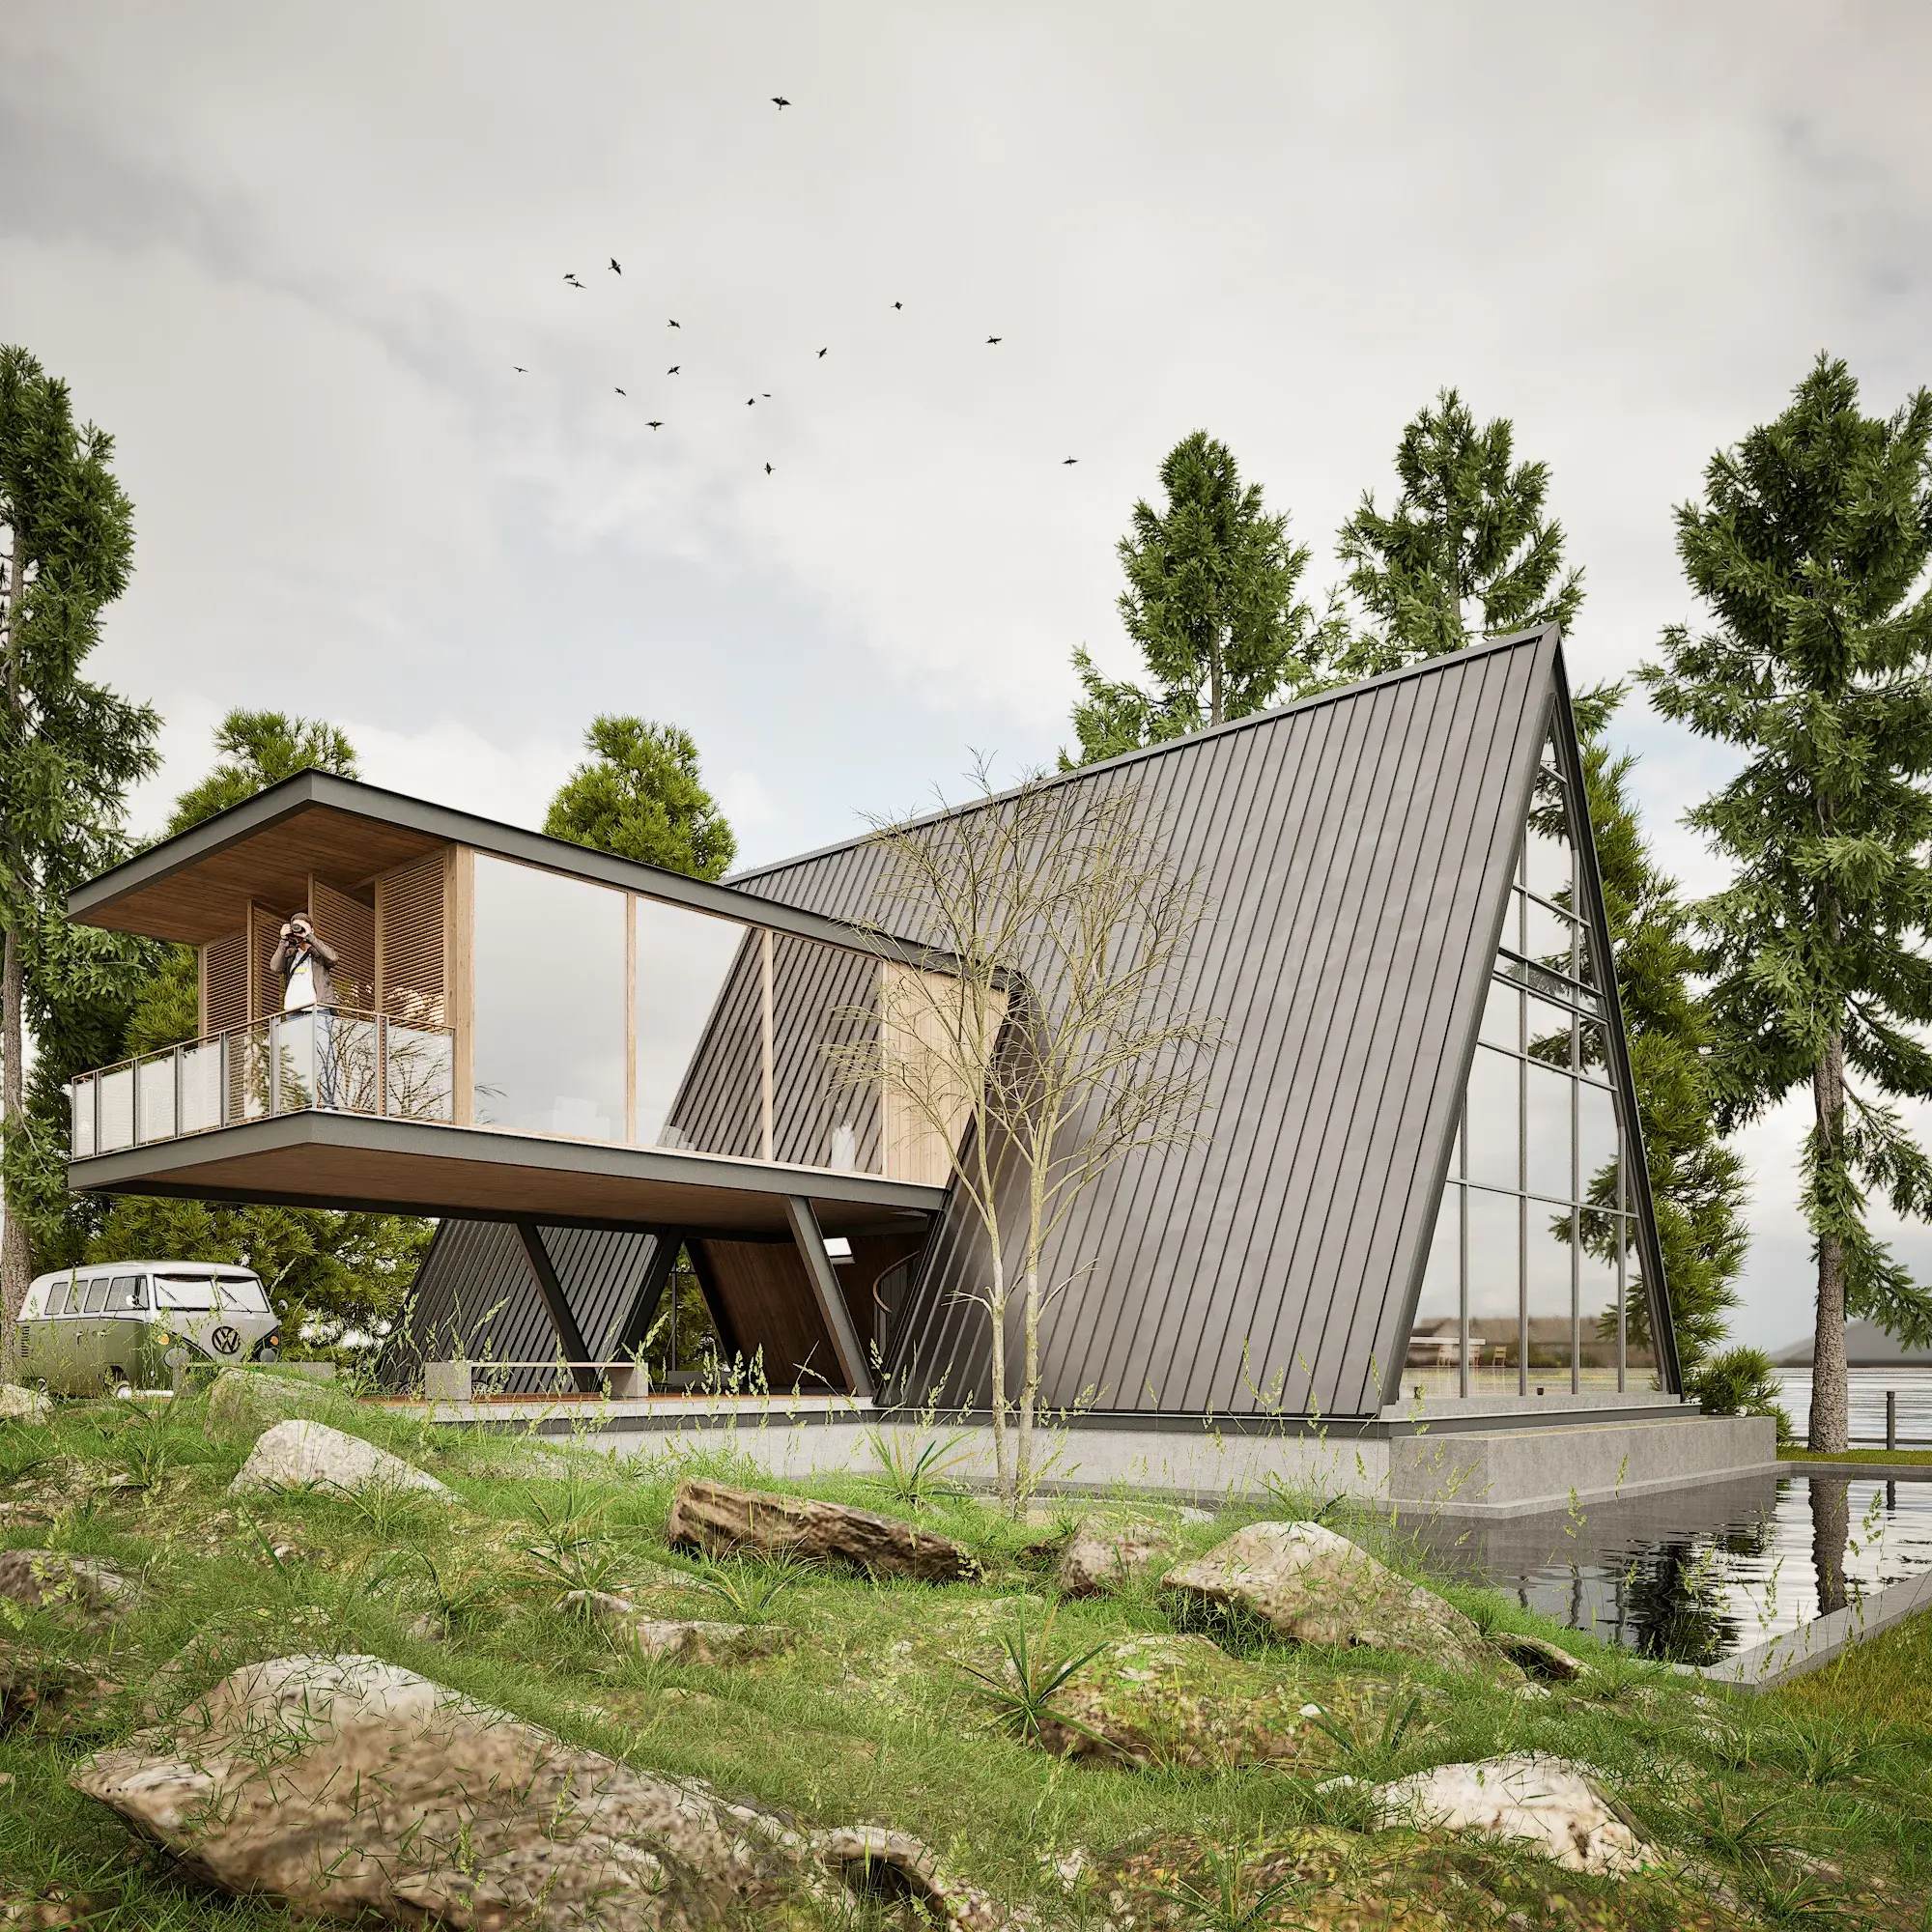
A contemporary A-frame cabin overlooking the lake, conceived as a peaceful and modern weekend retreat.
 View project ↗
A modern farmhouse exterior blending familiar traditional forms with restrained contemporary detailing.
Start a project
Send the drawings, timeline, and ambition. We’ll turn them into imagery people can believe in.
info@zainarchviz.com ↗