Modern Forest Cabin
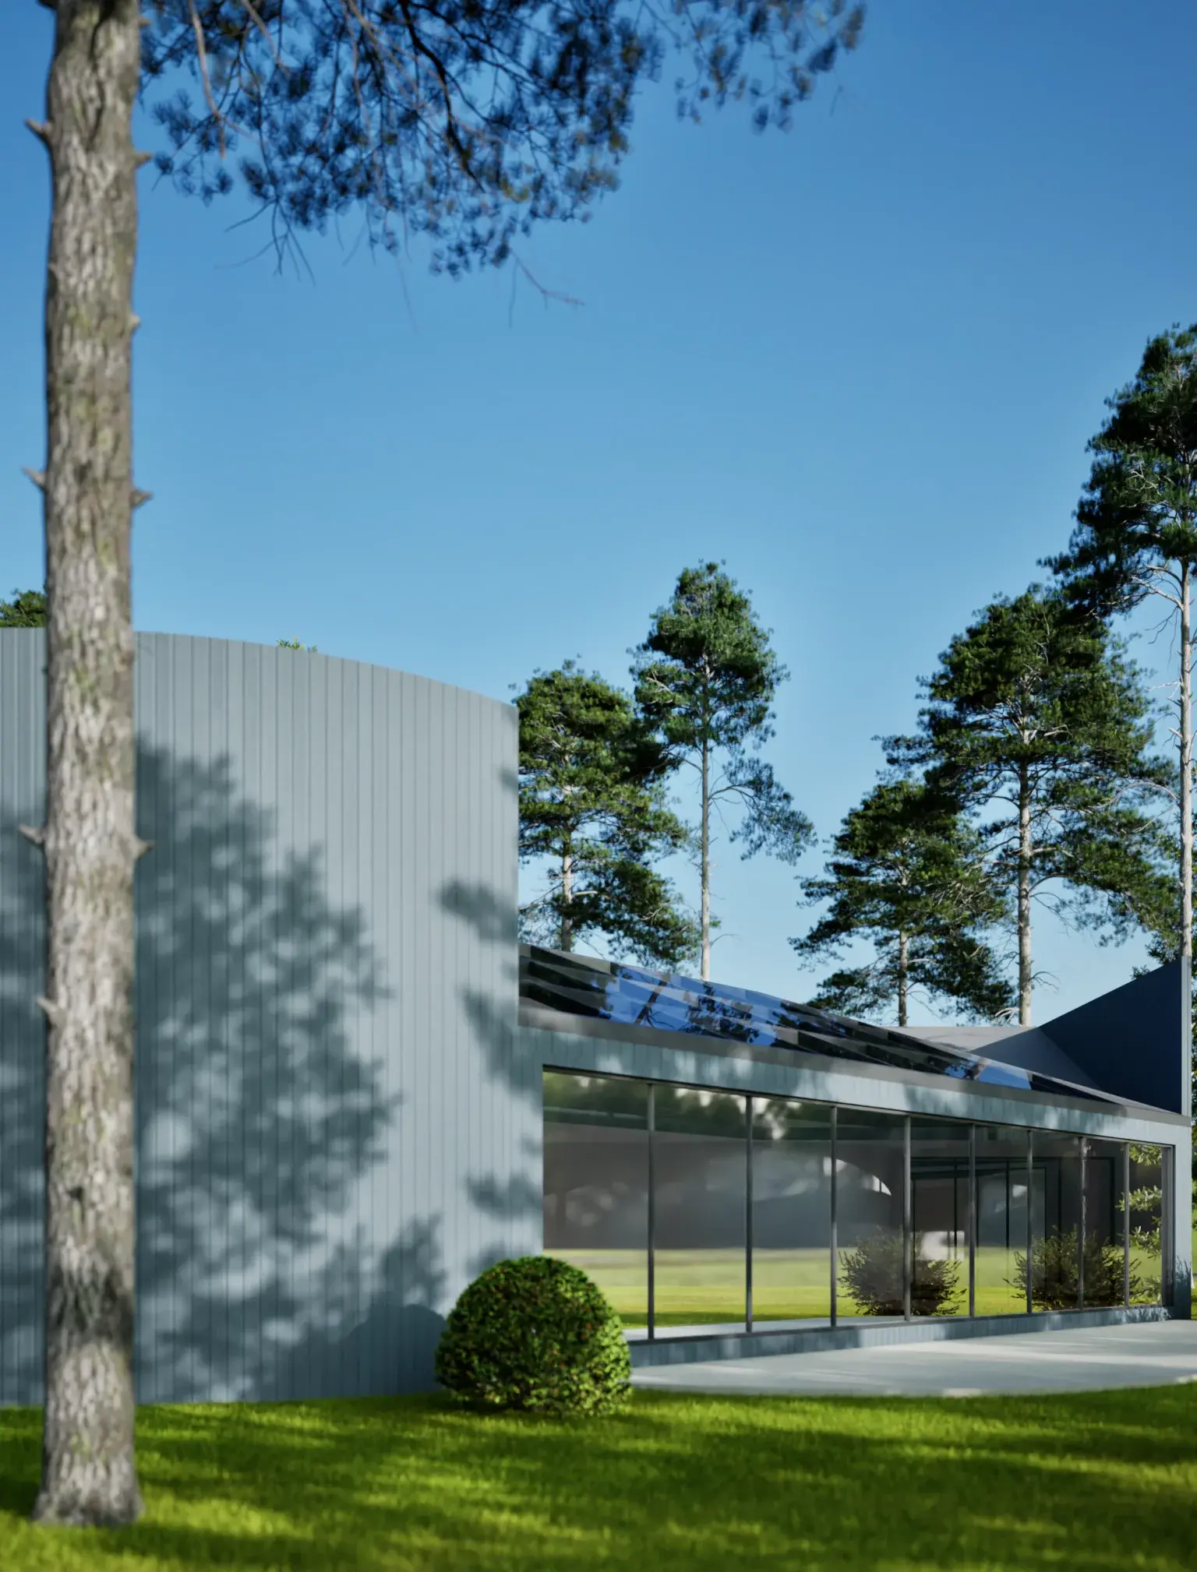
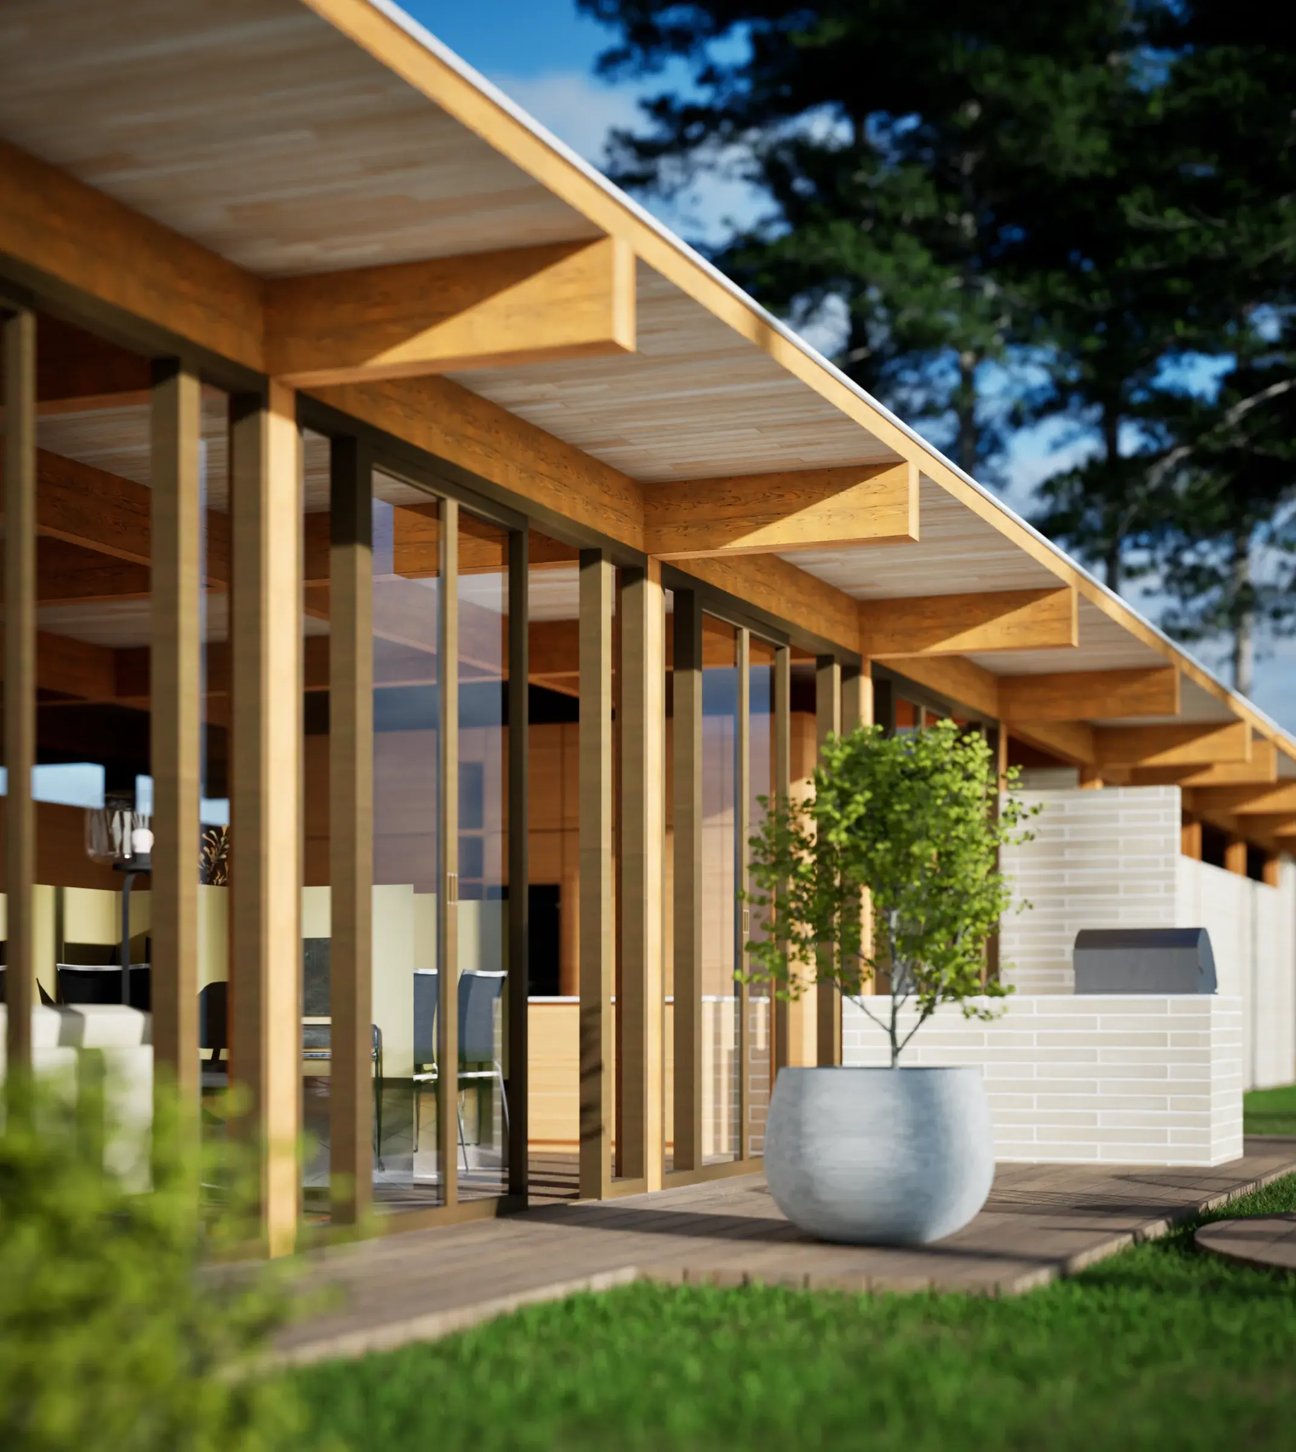
A single-story forest cabin with clean horizontal lines, floor-to-ceiling glazing, warm natural materials, and a sheltered outdoor seating area.
Scroll to explore ↓Project story / 16
Modern Forest Cabin · 30 June 2025This project involved visualizing a single-story modern cabin nestled in a forest setting. Designed with clean lines, floor-to-ceiling glass openings, and warm natural materials, the concept aims to blend the building with its surrounding nature. I created the 3D model in SketchUp, detailed it in Archicad, and rendered it in Twinmotion to achieve a photorealistic, atmospheric result. The exterior emphasizes horizontal form, natural lighting, and a cozy outdoor seating area that opens up to the greenery—ideal for weekend retreats or private residences.
Project media / 02
Images and films. Click to view fullscreen.