Modern Black Barn Residence
A contemporary black-clad residence combining minimalist detailing, barn-inspired forms, warm timber accents, and expansive glazing.
Scroll to explore ↓Project story / 10
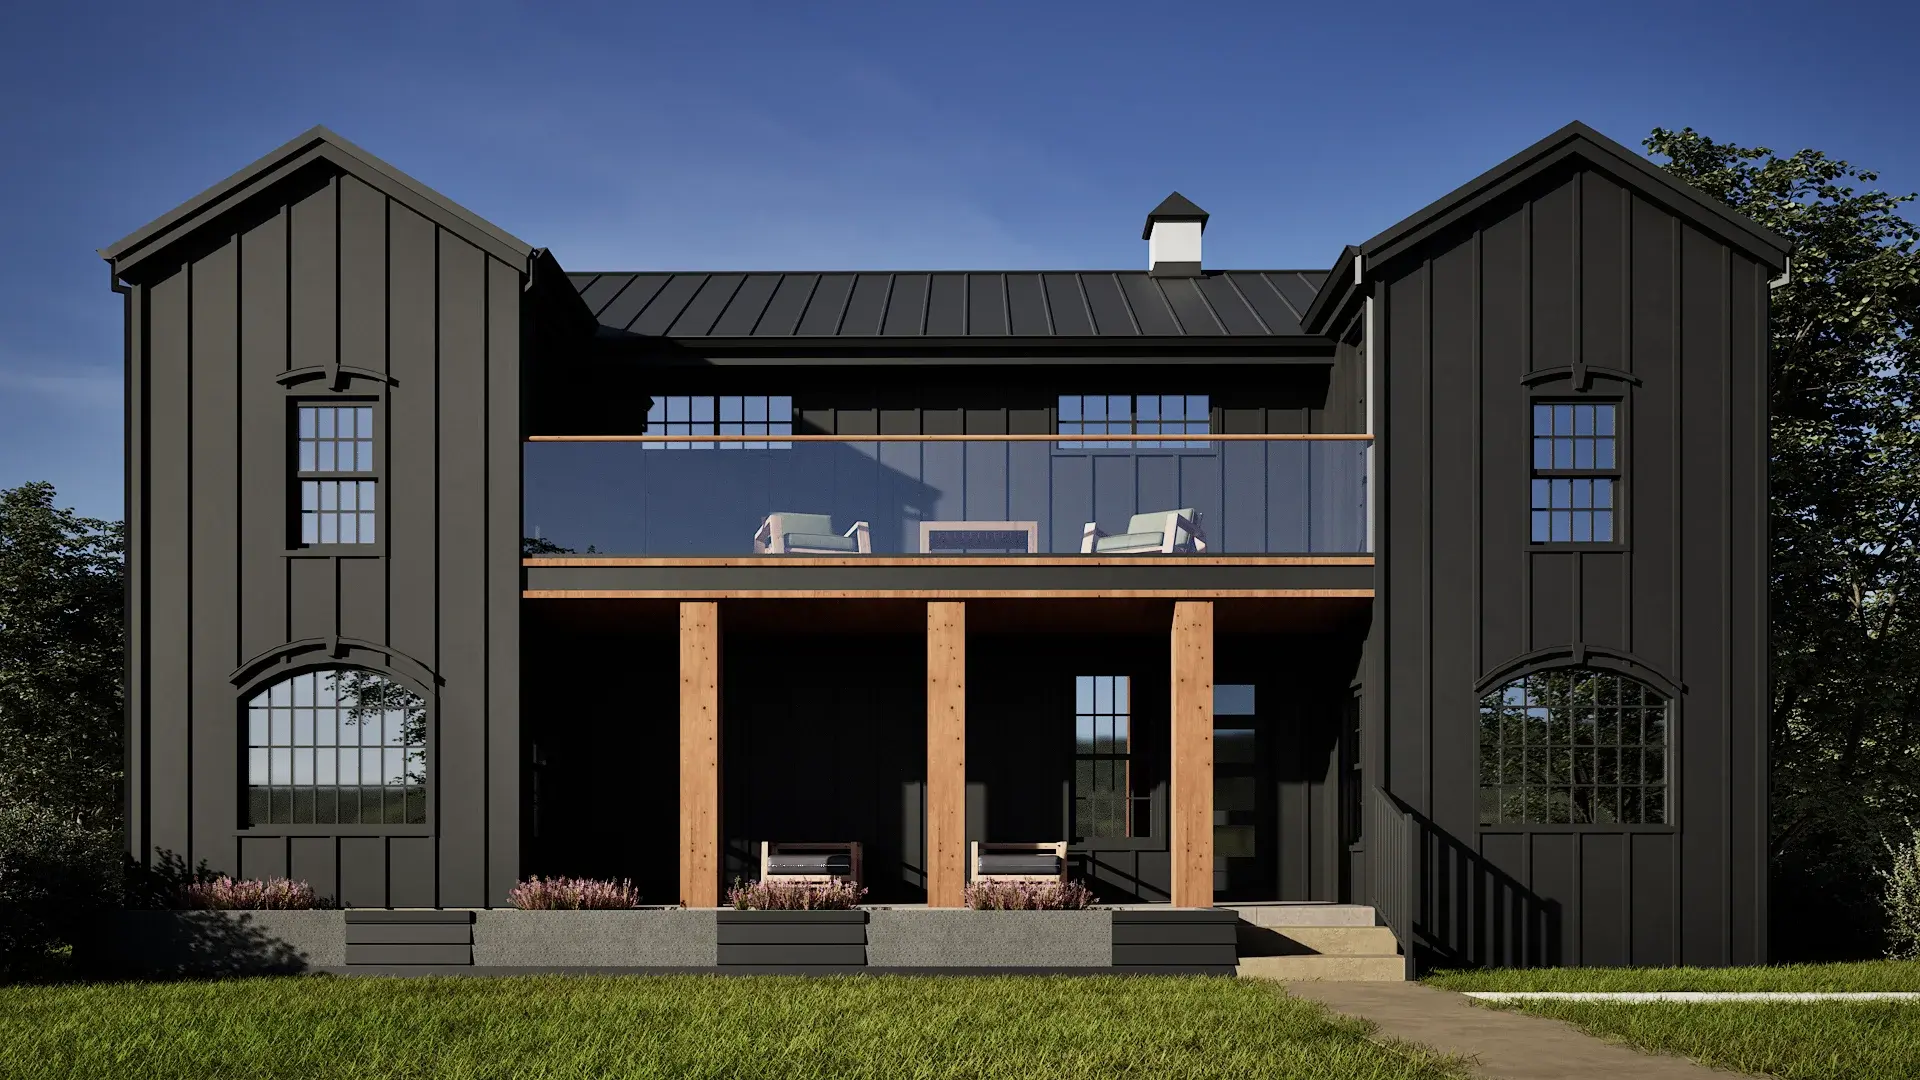
Architectural visualization · 15 July 2026A striking contemporary residential visualization showcasing a bold black-clad home that combines modern minimalism with refined barn-inspired architecture. The symmetrical composition, steep gabled forms, and standing-seam metal roof create a strong architectural identity, while the warm timber columns introduce a natural contrast against the dark exterior palette.
Large multi-pane windows bring character and rhythm to the facade, reflecting the surrounding landscape and allowing natural light to penetrate the interior. The covered entrance porch provides a welcoming transition between the home and its landscaped surroundings, while integrated planters and clean pathways complete the sophisticated exterior design.
The visualization focuses on realistic material definition, dramatic natural lighting, architectural proportions, and a carefully composed presentation to communicate the home's premium design quality. Ideal for architectural presentations, planning proposals, property marketing, and high-end residential development campaigns.
Project media / 03
Images and films. Click to view fullscreen.