Barndominium
A modern barndominium combining barn-inspired architecture with comfortable residential functionality.
Scroll to explore ↓Project story / 01
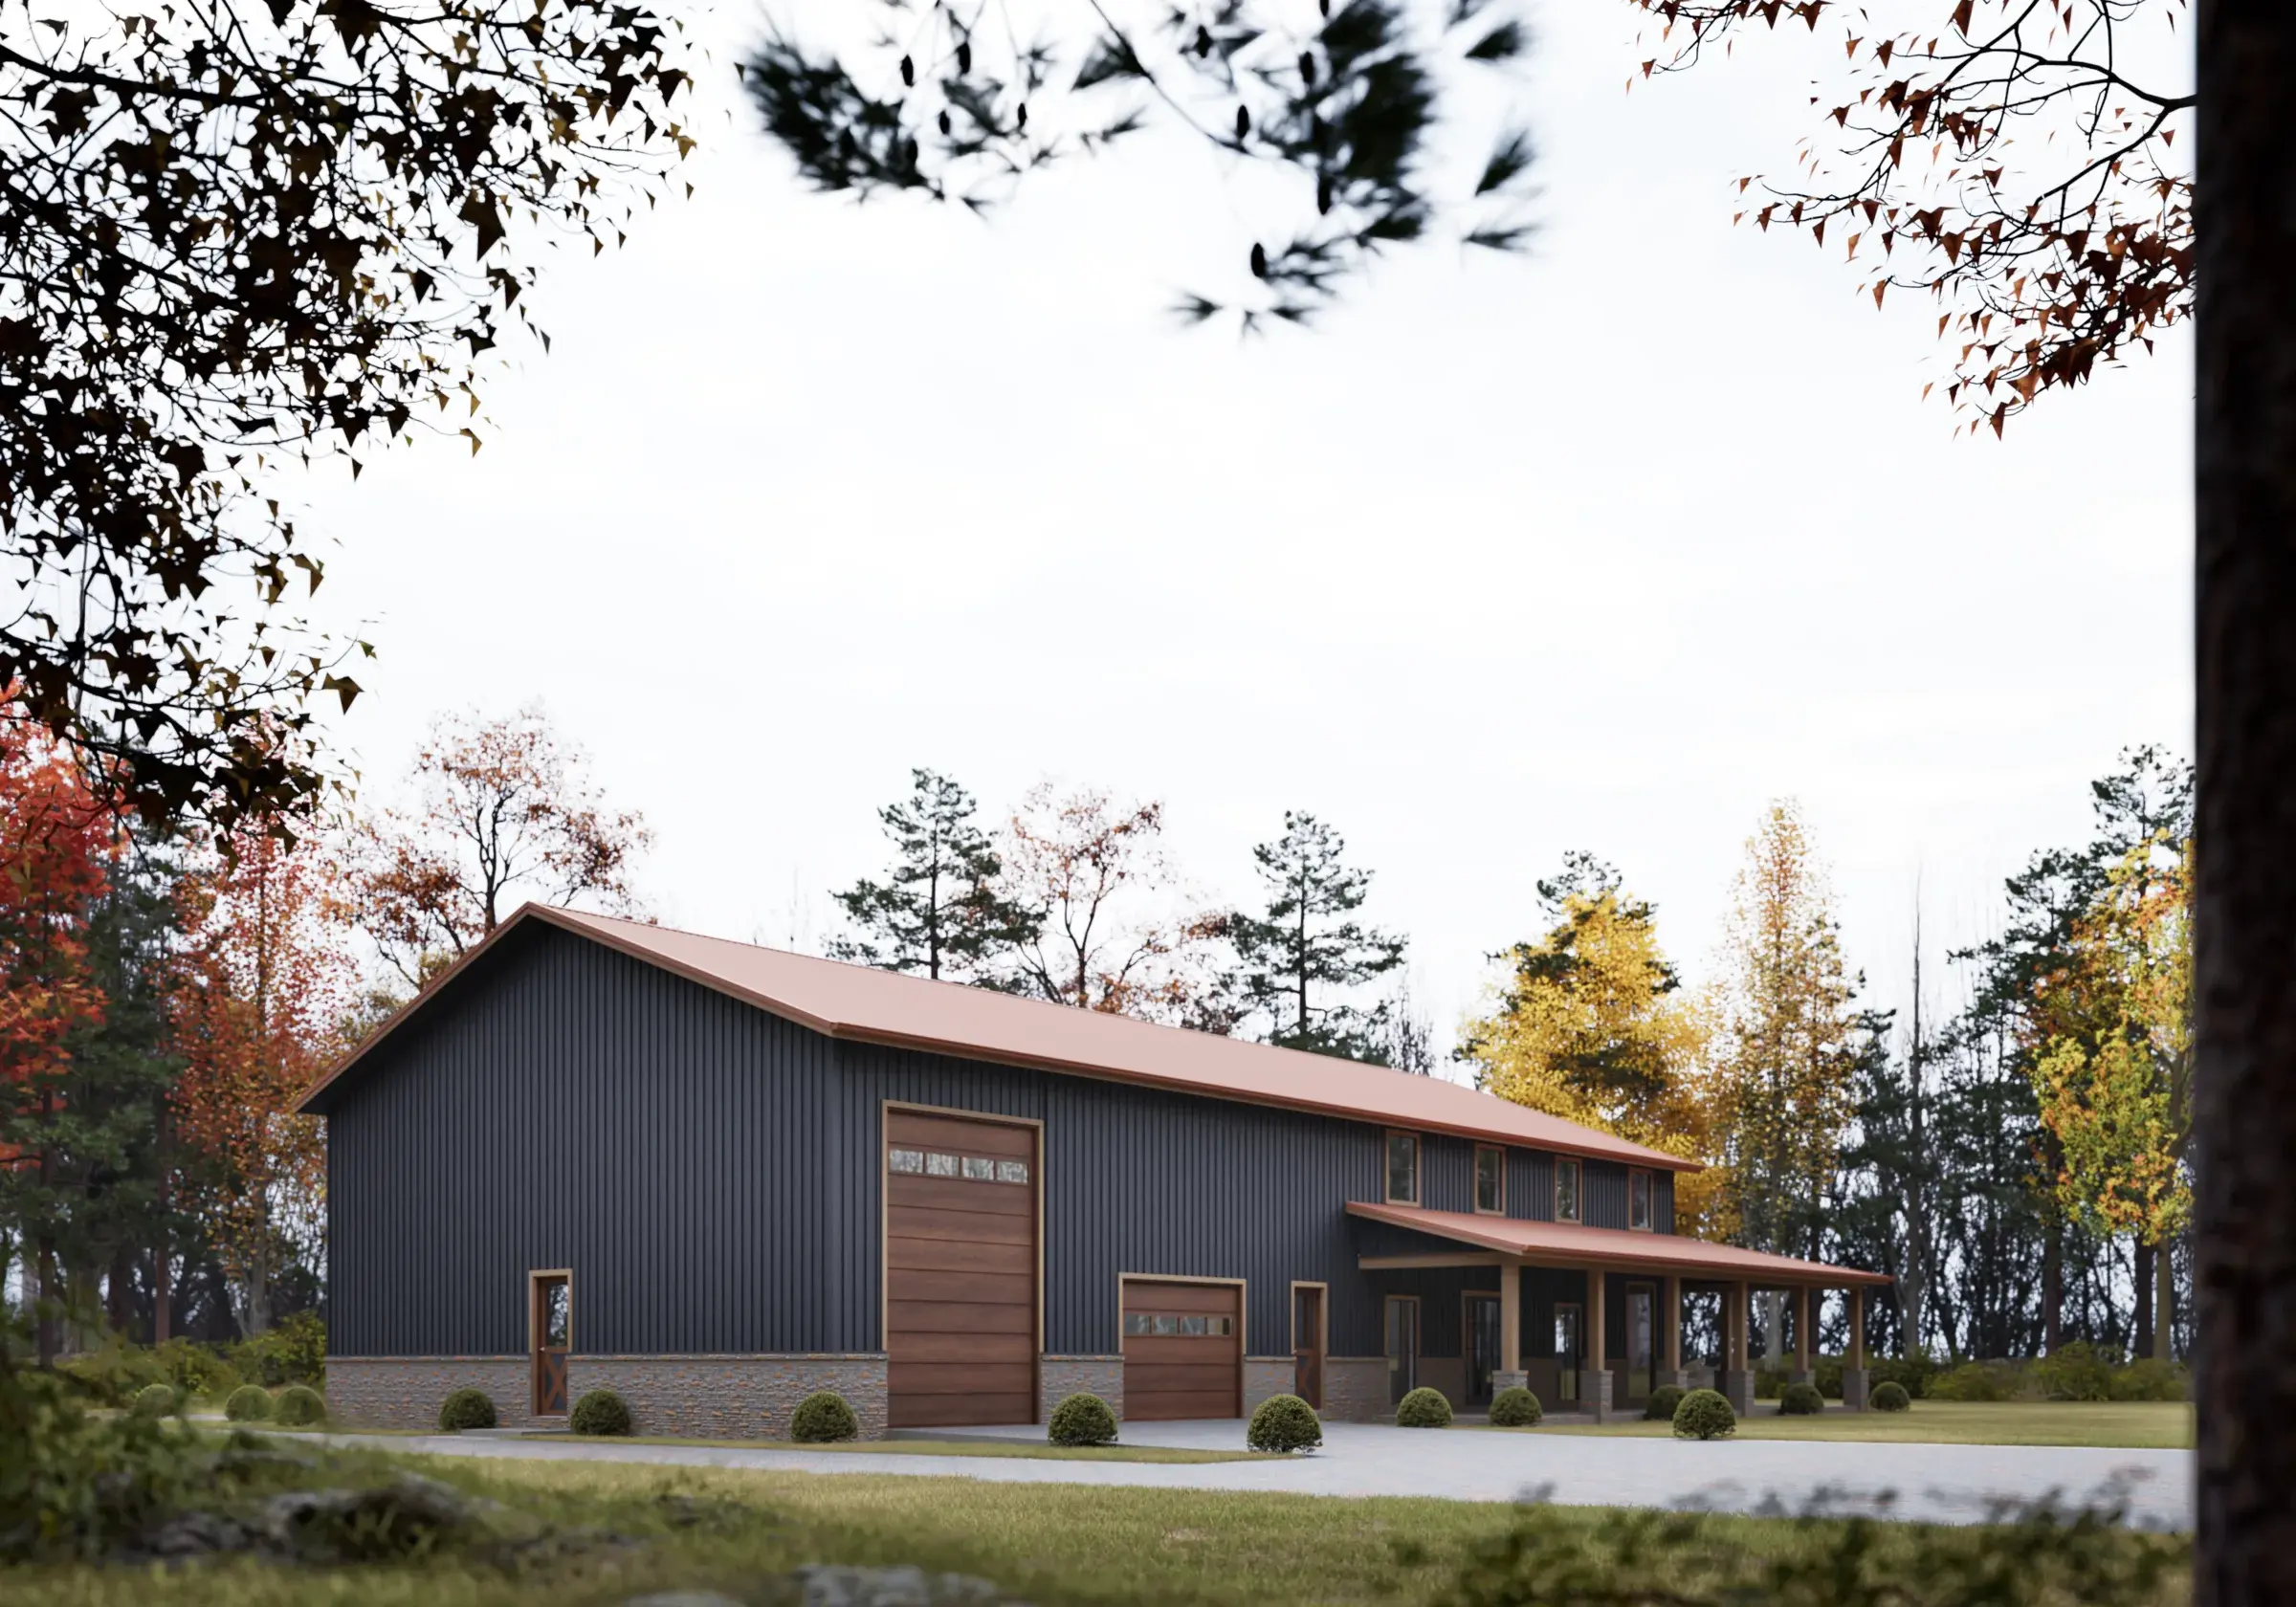
Modern Barndominium · 5 February 2025This rendering showcases a modern barndominium - a hybrid design combining barn-style aesthetics with residential functionality. The structure reflects a balance between rural charm and contemporary needs, often used for multifunctional living in suburban or countryside settings.
Key Features:
Vertical metal siding with contrasting brick base for a durable yet warm lookDeep wrap-around porch supported by sturdy stone columns, ideal for outdoor livingSymmetrical window layout for optimal natural light and ventilationAutumn environment enhances the cozy and homestead feel of the designGarage bay integrated into the main volume, supporting flexible useThis type of visualization is ideal for rural developers, custom home builders, or clients interested in barn-inspired modern housing concepts.
Project media / 04
Images and films. Click to view fullscreen.