Traditional Suburban Estate
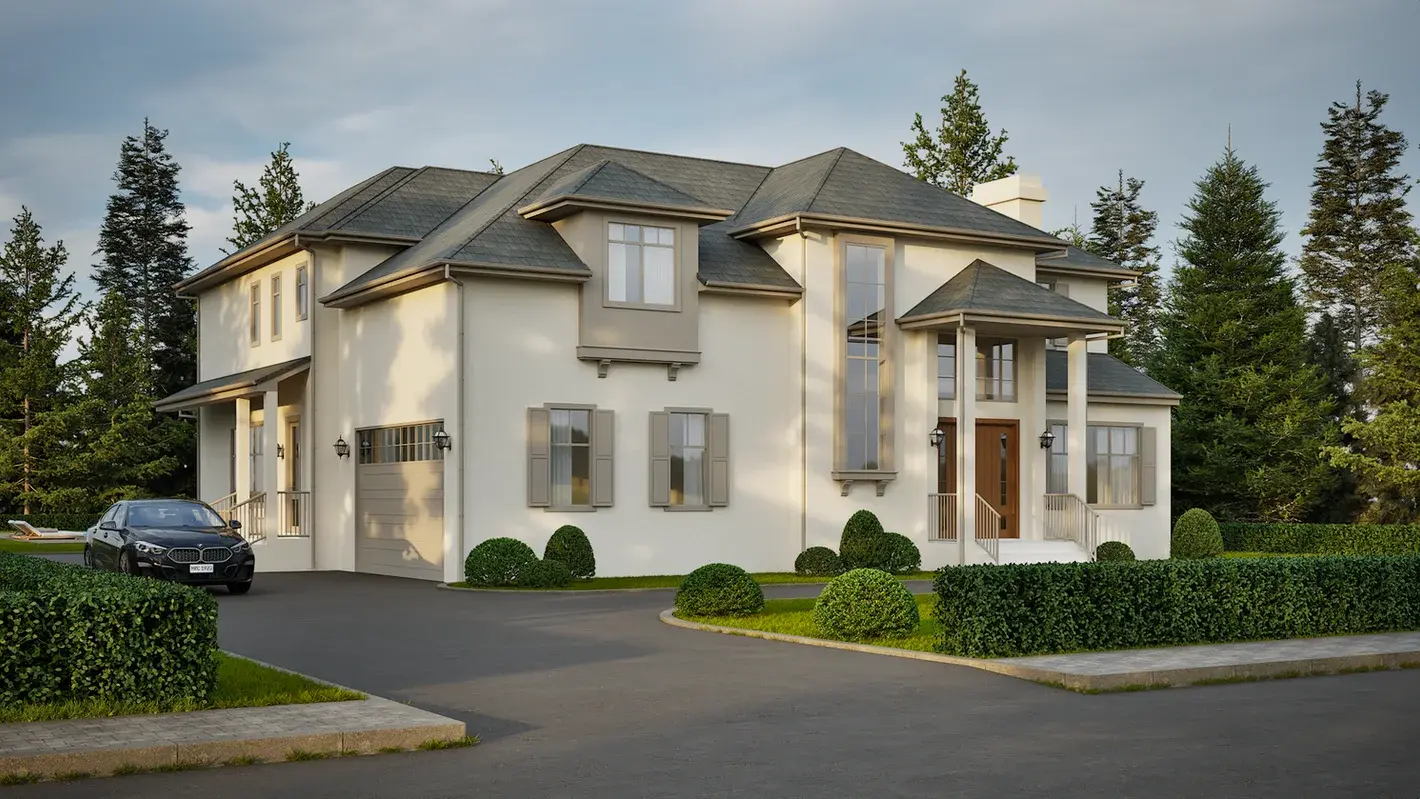
A traditional suburban estate focused on balanced massing, formal symmetry, and carefully articulated classical architectural elements.
Scroll to explore ↓Project story / 28
Traditional Suburban Estate · 9 July 2026The "Architectural Narrative" This visualization highlights a sprawling high-end suburban estate that seamlessly blends classical symmetry with contemporary luxury. The facade features a pristine, textured off-white stucco finish, beautifully complemented by muted taupe window trims and decorative shutters. The architectural composition is defined by a multi-tiered hip roof system with a prominent central entrance pavilion. A double-height vertical window column floods the grand foyer with natural light, while the formal portico supported by elegant columns creates an inviting, upscale arrival experience.
Project media / 04
Images and films. Click to view fullscreen.