Commercial Development
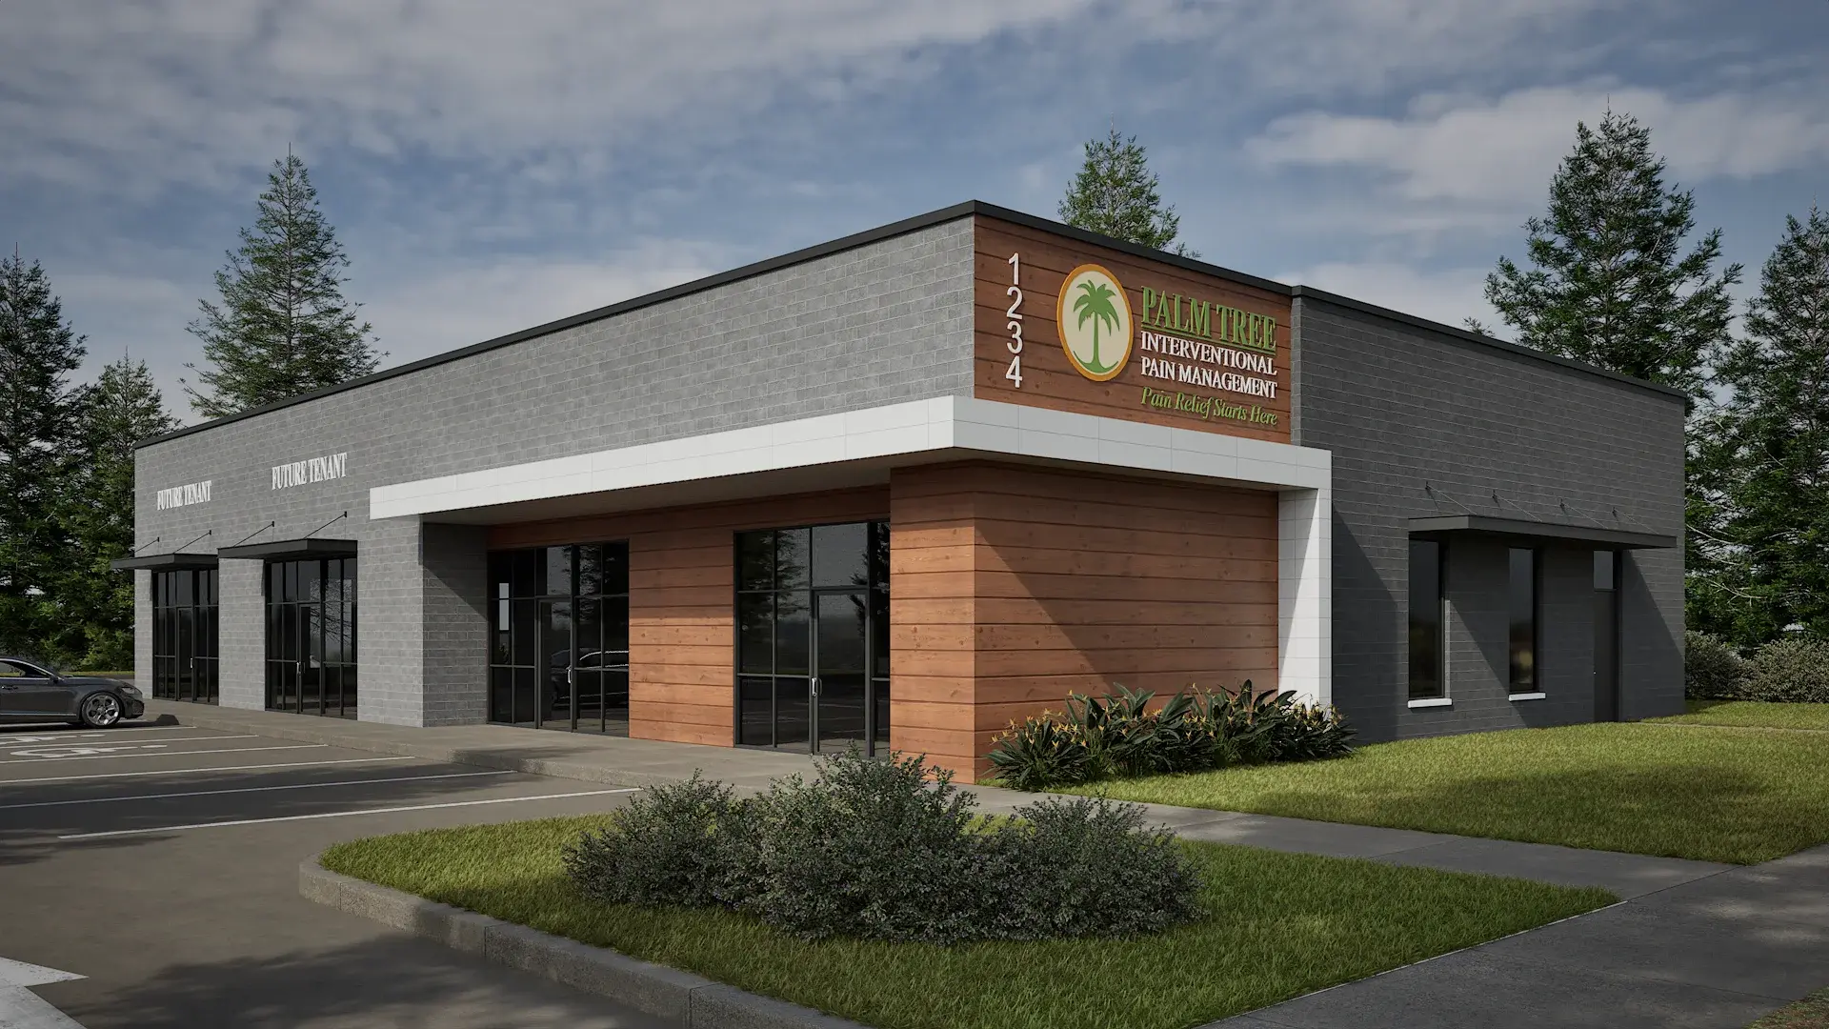
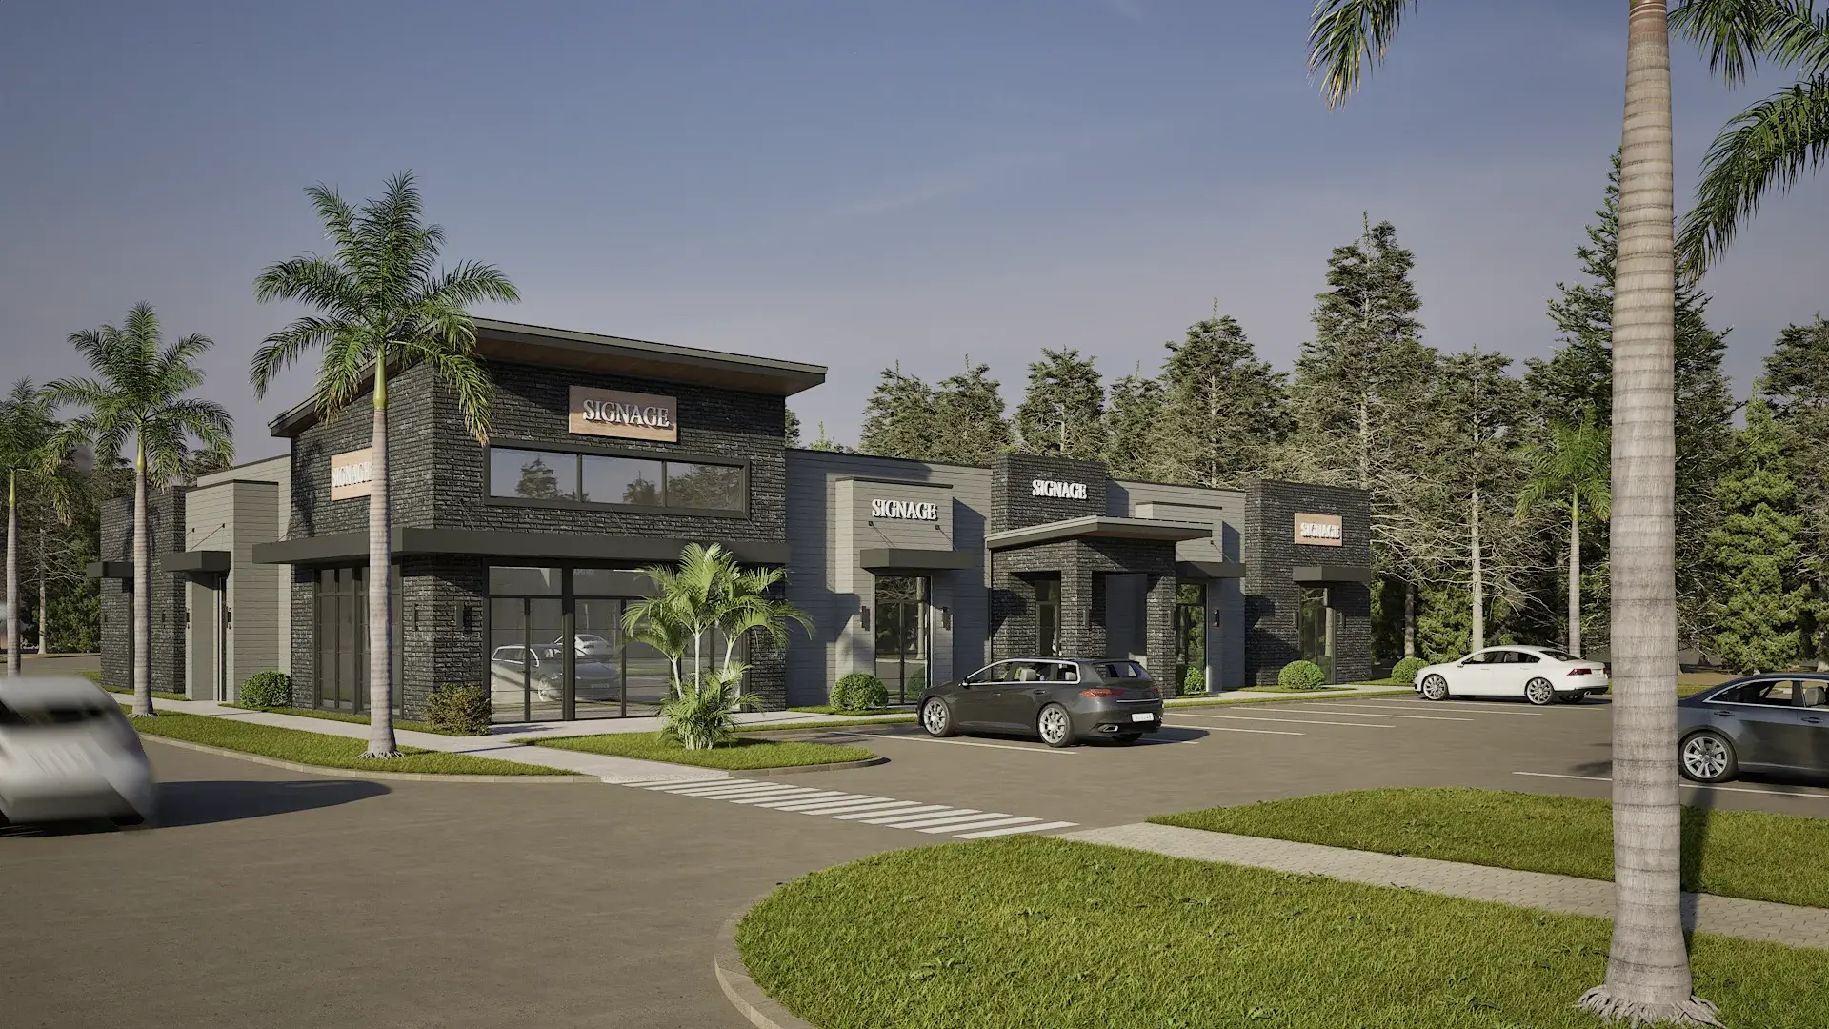
A photorealistic visualization of a high-end modern retail plaza designed for strong commercial presence and tenant appeal.
Scroll to explore ↓Project story / 03
Commercial architectural · 21 June 2026Premium photorealistic architectural rendering of a high-end modern retail plaza designed to attract premium tenants and maximize commercial appeal. This contemporary strip center features bold dark brick facades, refined charcoal panel cladding, expansive floor-to-ceiling storefront glazing, and clean architectural lines that create a strong upscale brand presence. The site is thoughtfully planned with generous parking, clear pedestrian walkways, landscaped islands, elegant palm tree accents, and smooth traffic circulation for an elevated customer experience. Warm natural lighting, realistic material textures, luxury vehicle placement, and polished environmental detailing deliver a compelling investor-grade presentation. Ideal for commercial real estate marketing, tenant leasing campaigns, development approvals, and high-conversion sales presentations
Project media / 04
Images and films. Click to view fullscreen.