21 / 33Architectural visualization · 19 June 2025
← Selected work
Modern Minimalist Residence
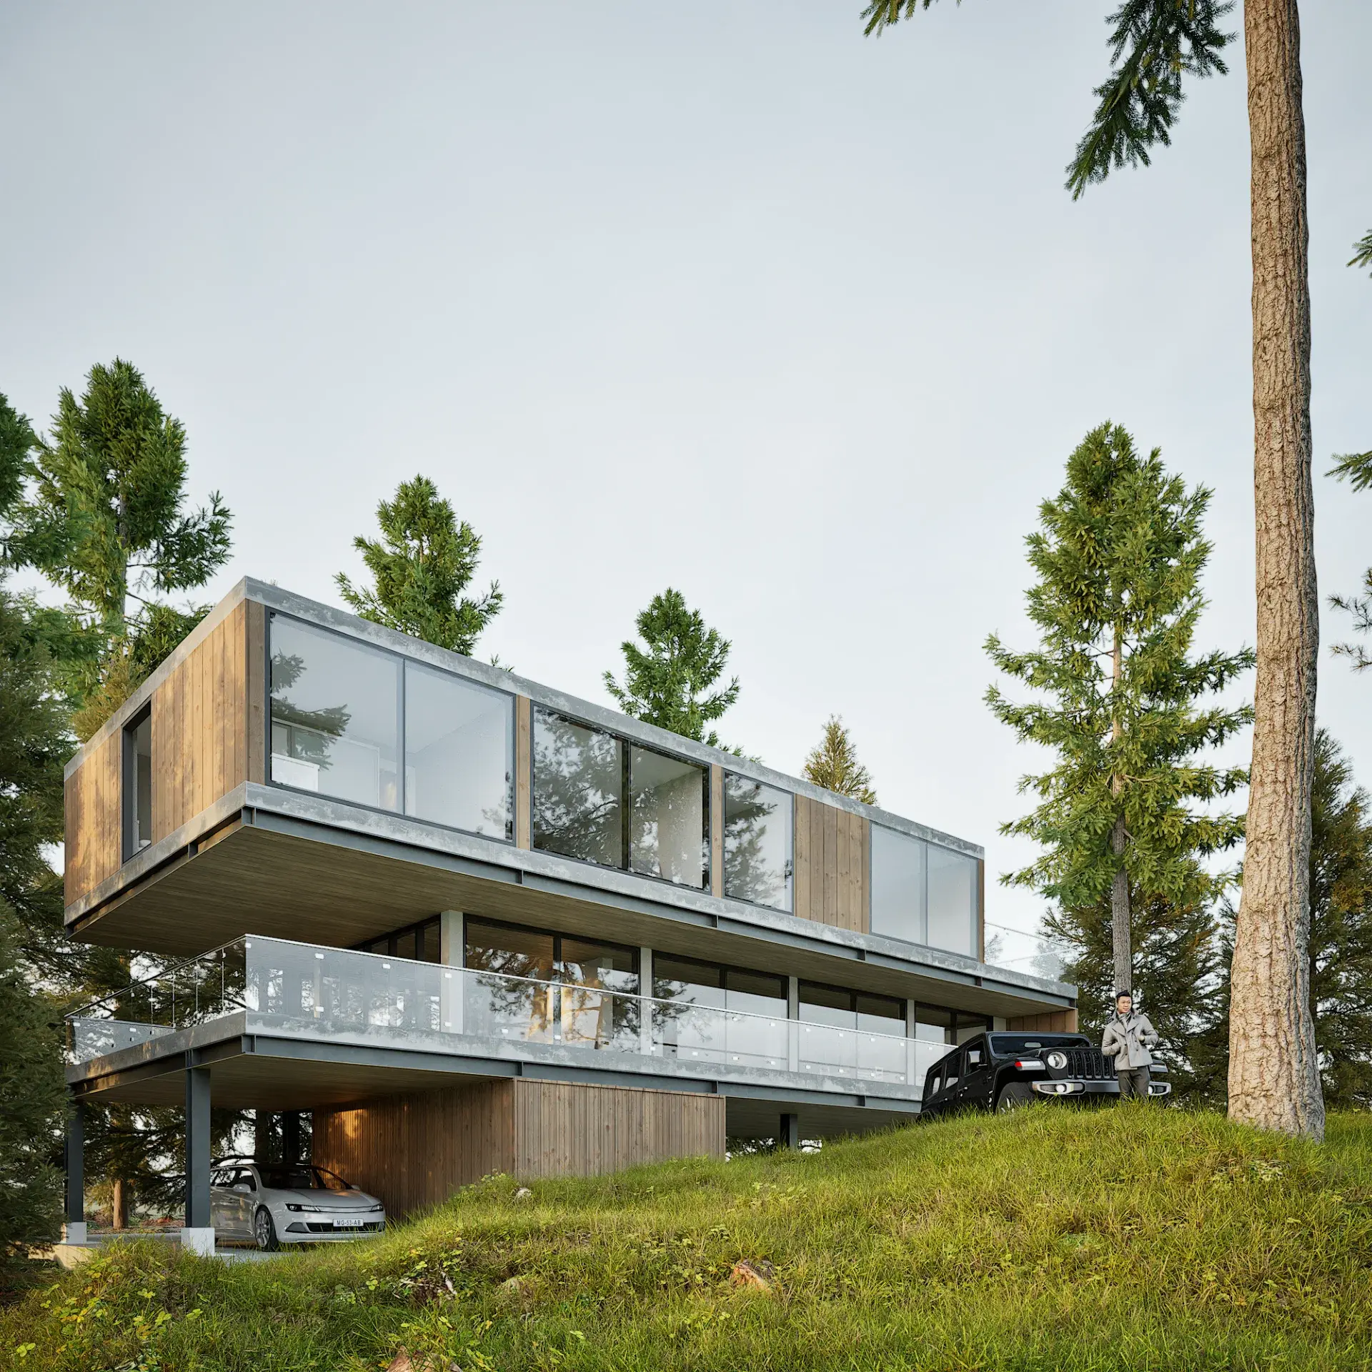
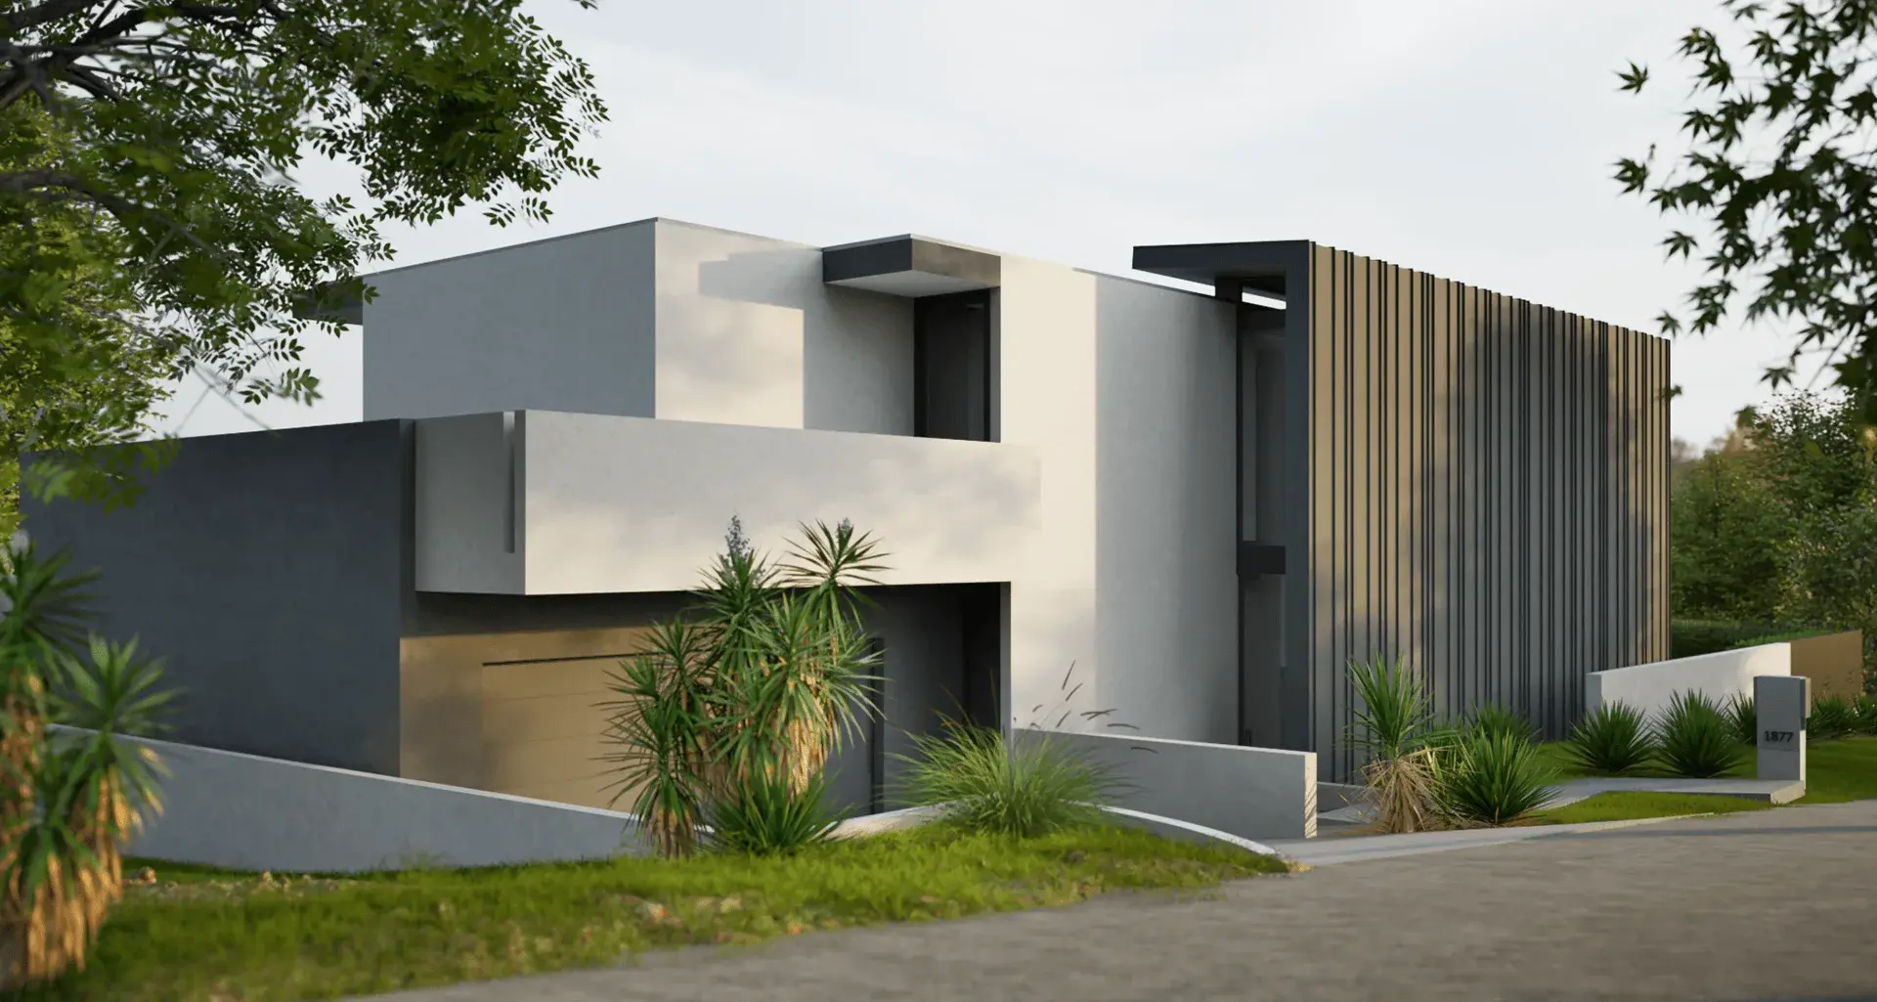
A luxury modern residence visualized through minimalist geometry, refined materials, and carefully balanced exterior proportions.
Scroll to explore ↓Project story / 21
Architectural visualization · 19 June 2025The design emphasizes form, proportion, and texture while reducing visual clutter - an architectural style favored by upscale urban clients.
Key Features:
- Flat roof geometry and stacked massing create a clean monolithic form
- Contrast between white plaster and vertical ribbed cladding adds depth
- Integrated garage with concealed lines for a seamless facade
- Strategic use of landscape elements like sculptural plants and sloped grass
- Natural lighting and shadow play enhance the volumetric expression
- Perfect for architecture firms, real estate developers, or design-forward homeowners seeking bold contemporary statements.
Project media / 03
Images and films. Click to view fullscreen.