22 / 33Architectural visualization · 17 August 2024
← Selected work
Shipping Container Home
A modern modular home concept built from repurposed shipping containers and situated within a forest landscape.
Scroll to explore ↓Project story / 22
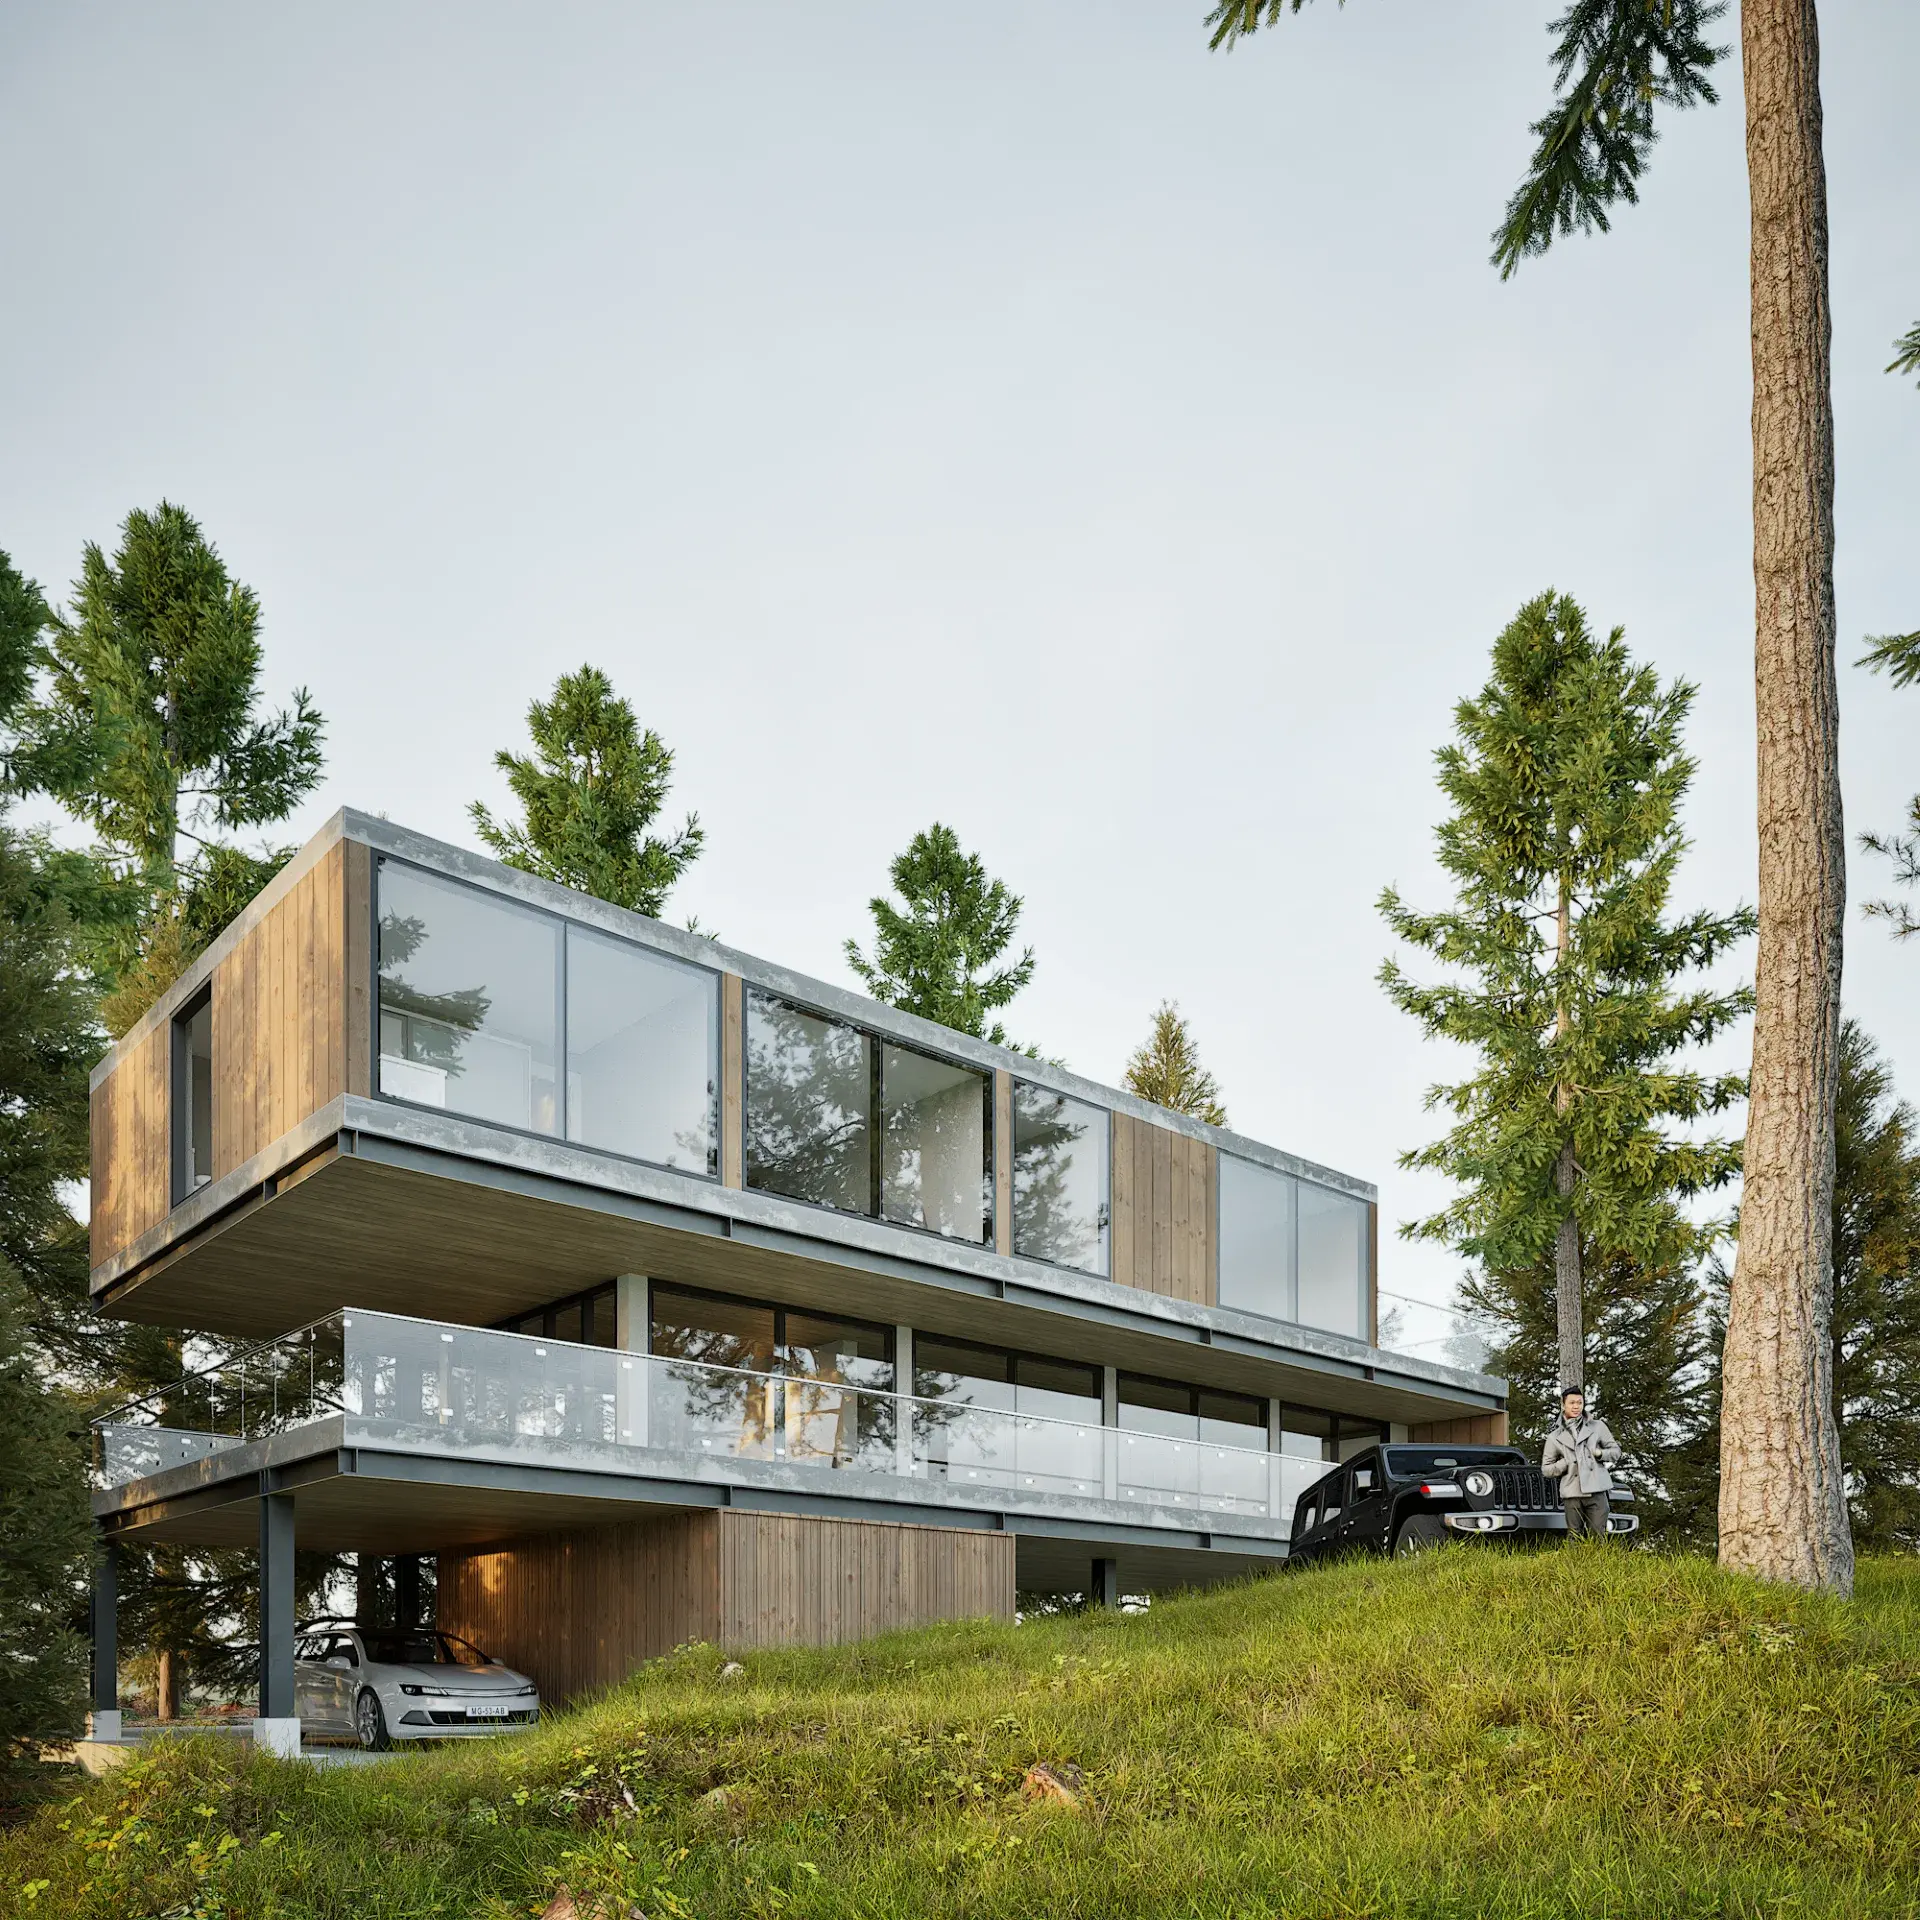
Architectural visualization · 17 August 20243D architectural rendering of a modern home concept built from repurposed shipping containers. The project features a stacked modular layout with expansive glass walls and timber cladding, seamlessly blending industrial form with natural aesthetics.
Design Features:
- Stacked two-level structure with cantilevered volumes
- Mixed materials: weathered steel, wood paneling, and full-height glazing
- Natural setting: dense pine forest with realistic lighting and shadows
- Includes realistic entourage: Jeep, human figure for scale, and forest vegetation
Project media / 03
Images and films. Click to view fullscreen.