Contemporary Residence
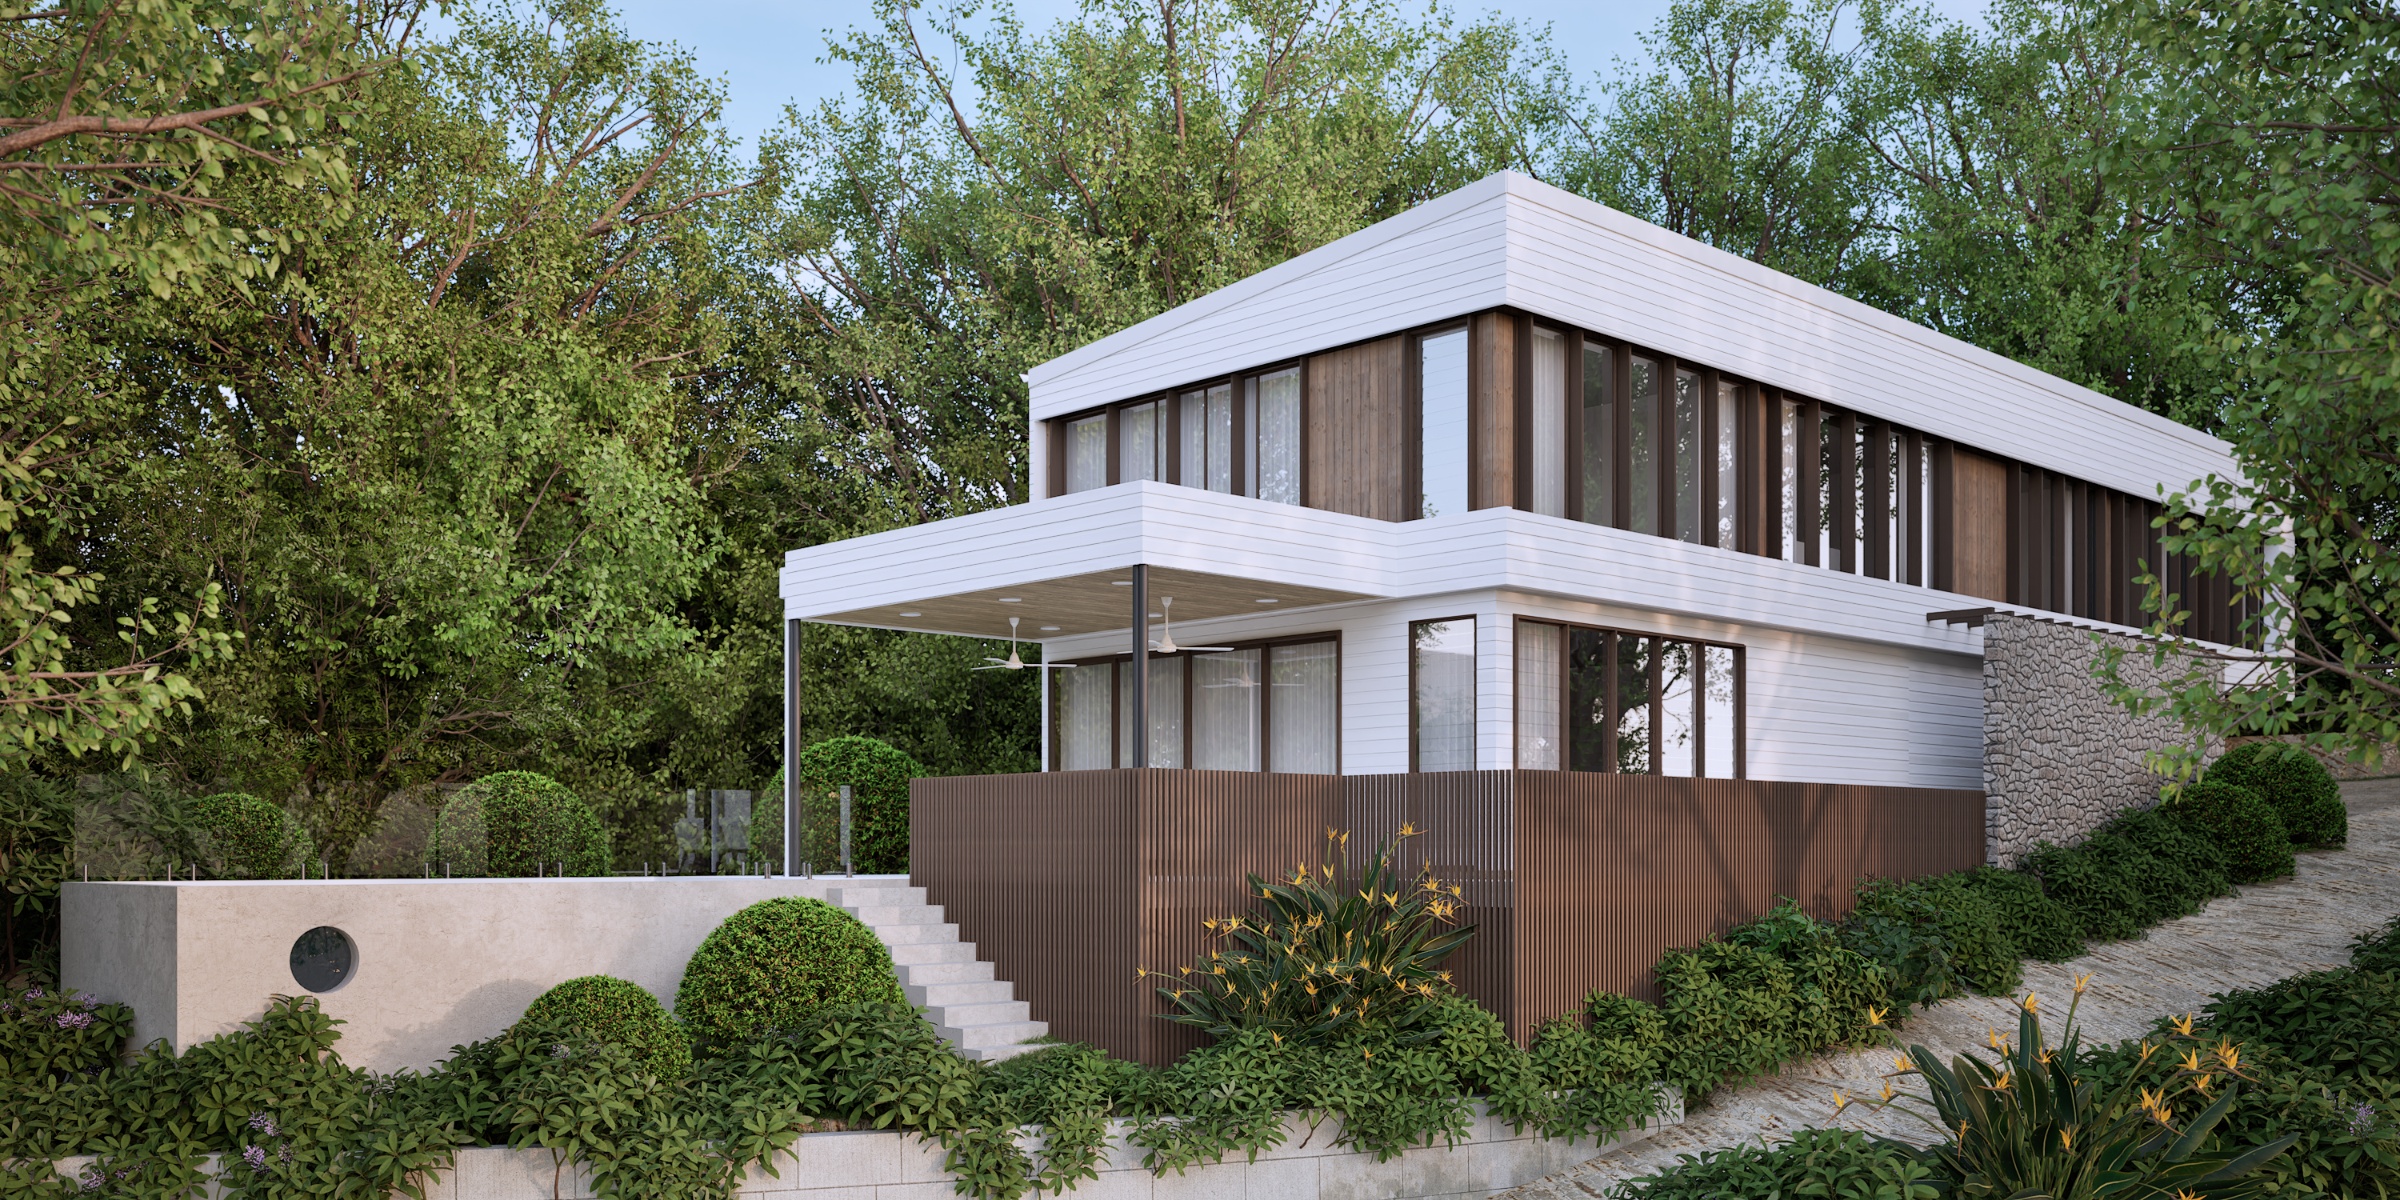
A high-end contemporary residence combining crisp white cladding, timber accents, expansive glazing, natural stone, and integrated landscaping.
Scroll to explore ↓Project story / 08
Residential Visualization · 1 August 2024Contemporary Residential Visualization
A sophisticated architectural visualization showcasing a modern contemporary residence designed to blend clean architectural lines with a warm, natural material palette.
The façade combines crisp white horizontal cladding, rich timber accents, expansive floor-to-ceiling glazing, and a textured natural stone feature wall. Carefully integrated landscaping softens the architecture, creating a private and highly cohesive connection between the residence and its surrounding greenery.
The visualization focuses on realistic materials, natural lighting, architectural proportions, and detailed landscaping, presenting the property as a refined, high-end residential design suitable for client presentations and marketing.
Project media / 06
Images and films. Click to view fullscreen.